Greenhouse designer
Free: the 3D model, the checks, the cost and the materials list update as you design. Optional: the $29 builder's plan for the greenhouse you finish.
- Floor
- 96 sq ft
- Bench
- 45.3 sq ft
- Vents
- 11
- Sheets
- 11
Drag sideways to turn the greenhouse. Scroll, pinch or use + and − to zoom.
Build this exact greenhouse: $29
Every wall framed and dimensioned, every sheet numbered and cut, the cut list board by board and a step-by-step build. One PDF, yours to keep.
Materials about $3,814 before tax, about 46 to 66 hours to build (our estimate). Labor if hired: $2,300 to $6,600.
All checks pass for these loads
10 applicable rated checks passed for this configuration. Site-specific requirements are not fully assessed.
The checks cover the frame, the glazing, the vent area or fan size and the layout. Passing them does not predict the temperature or the humidity inside.
Every check passes at 20 psf of roof snow. Local approval not checked: ask your building department about permits and loads.
Size and roof
The buttons move the width by 1 ft and the length by 2 ft, half a 4 ft sheet. Or type any size in the box, from 6' to 20' wide and 6' to 40' long: the planner rounds it to the nearest 6 in.
Glazing
Twin-wall sheets on a 4 ft grid, flutes down the slope. Supports at most 24 in apart at 20 psf.
Vents and door
5 roof vents (23.3 sq ft) and 6 side vents (22.5 sq ft), sized from the floor area. No power needed.
Why this many vents?
Extension guidance (ASABE, as cited by UConn and Alabama Extension) puts roof vents at 15 to 20% of the floor area and side vents at the same. Small greenhouses heat up fastest, so we draw the top of the range, 20% each: 19.2 sq ft of roof vent and 19.2 sq ft of side vent for 96 sq ft of floor.
Each roof vent opens 22-1/2" x 29-7/8" (4.7 sq ft) and each side vent 22-1/2" x 24" (3.8 sq ft): that makes 5 roof and 6 side vents. Warm air leaves at the top and pulls cool air in low (Clemson, Oklahoma State). Rather run a fan? Pick Exhaust fan above.
DEF-01 UConn Extension (2013), Alabama Extension (2022), Clemson Extension HGIC 1704 (1999)
Benches
Base and site
10 applicable rated checks passed for this configuration. Site-specific requirements are not fully assessed.
- 10 passed
- 6 to read
Green passes the rule we cite, amber sits between the least a source accepts and our default, red is outside what the sources or the maker's tables cover.
- PassRoof vents5 vents, 23.3 sq ft of opening (24% of the floor)Need: 19.2 sq ft of opening (20% of 96 sq ft); at least 15%; the air that moves also depends on how far each lid opensDEF-01 UConn Extension (2013), Alabama Extension (2022), Clemson Extension HGIC 1704 (1999)
- PassSide vents6 vents, 22.5 sq ft of opening (23% of the floor)Need: 19.2 sq ft of opening (20% of the floor); at least 15%; the air that moves also depends on how far each lid opensDEF-02 UConn Extension (2013), Clemson Extension HGIC 1704 (1999), Oklahoma State HLA-6705 (2013)
- PassRoof slope for the glazing6/12Need: at least 2 in per ft for 8 mm twin-wall polycarbonateDEF-07 Palram, Sunlite US instructions (2026), Palram, Sunlite technical guide (2019), Palram, Suntuf installation guide (2010), Palram, Suntuf data sheet
- PassRoof supports for the snow loadsupports at most 24" apart down the slope (2 rows of purlin blocks per side)Need: no wider than 24 in at 20 psf for 8 mm twin-wall polycarbonate (smallest published spacing, end spans included)DEF-06 Palram, Sunlite technical guide (2019), Palram, Sunlite greenhouse guide (2021), Palram, Sunlite US instructions (2026)
- PassWall supports for windgirts at most 24 in apart up the wallsNeed: the maker's spacing at 16 psf (our default for a sheltered site)ED-03 Our default, after NRAES-33 Greenhouse Engineering (1994)
- PassRafter span2x4 at 24 in, 3' 8-1/2" horizontal spanNeed: allows 8' 2-11/16" at 20 psf snow + 4 psf dead, L/180 (deflection governs)ED-02 Our default, after NRAES-33 Greenhouse Engineering (1994), Palram, Sunlite technical guide (2019), Our calculation
- ReadSnow load20 psf roof snow loadNeed: the roof snow load your building department uses; this sheet is tabled to about 31 psfED-02 Our default, after NRAES-33 Greenhouse Engineering (1994), Palram, Sunlite technical guide (2019), Our calculation
- PassSheet lengthslongest piece 8' 2-7/8"Need: stock sheets up to 12 ftDEF-06 Palram, Sunlite technical guide (2019), Palram, Sunlite greenhouse guide (2021), Palram, Sunlite US instructions (2026)
- PassDoor fits the end wall32 in door, 5-3/4" spare above the headerNeed: a 76 in door and its header under the raftersED-07 Our default
- PassAisle37" between the benchesNeed: 24 in; at least 18 inDEF-05 UGA Extension B 910 (2023)
- PassBench depth24 in, worked from the aisle sideNeed: 30 in or less to reach acrossDEF-04 UGA Extension B 910 (2023), Oklahoma State HLA-6705 (2013)
- ReadBuilding permit96 sq ftNeed: ask your building department; the model code exempts up to 200 sq ft and many towns use lessDEF-08 IRC 2021 (2021), UGA Extension B 910 (2023), Oklahoma State HLA-6705 (2013)
- ReadTie-down6 ground anchors on a timber baseNeed: anchor every corner and along the sides; a glazed frame is light and catches windED-06 Our default, after NRAES-33 Greenhouse Engineering (1994), IRC 2021 (2021)
- ReadSize8' x 12'Need: 8 x 12 ft or larger suggested by Clemson for steadier temperatures; a recommendation, not a structural limitDEF-12 Clemson Extension HGIC 1704 (1999)
- ReadSheet orientation and sealingflutes down the slope, solid tape on top, vented tape and drilled U profile at the bottomNeed: UV side out, and 6 mm per metre of expansion room at the endsDEF-10 Palram, Sunlite greenhouse guide (2021), Palram, Sunlite US instructions (2026), Palram, Sunlite technical guide (2019), Our calculation
- ReadScrew spacingevery 12 in along each rafter and studNeed: pre-drill each hole about 2 mm (5/64 in) wider than the screw: 1/4 in for a #9, 9/32 in for a #10, 5/16 in for a #12, EPDM washers, do not crush the washer; every 8 in where winds are highDEF-13 Palram, Sunlite US instructions (2026), Palram, Sunlite technical guide (2019), Palram, Suntuf installation guide
Cost
- Lumber
- $791.49
- Glazing
- $1,264.98
- Profiles and sealing
- $779.20
- Gravel, separate
- $56 to $186
- Not included
- tax · shipping and freight
How we priced this
Materials
Prices as read at Home Depot, Hamilton Mill store; PolycarbonateStore.com; Greenhouse Megastore; Lowe's, Atlanta-Edgewood store; Home Depot, Bronx Terminal store; Sturdi-Built Greenhouse; Amazon.com, shipped, between Sep 30, 2026 and Oct 13, 2026, before tax and shipping. Gravel is a sourced range from HomeGuide, crushed stone and gravel prices (Dec 2025), kept apart from the priced total. Not priced: nothing, every line has a price.
Labor if hired
$3,920 at the middle rate of $70 per hour times 56 hours. The range is the published hourly rates of $50 to $100 times our 46 to 66 hour build estimate: 46 hours at $50 to 66 hours at $100 (Fixr, Jan 31, 2025: $70 per hour; HomeAdvisor, Jun 19, 2026: $50 to $100 per hour). A sourced range for building the greenhouse from plans, by a handyperson or carpenter, not a quote, kept apart from the materials. No published guide gives a labor price for building a custom greenhouse from plans, so this is an hourly rate times our build-hours estimate. The hours are ours, for one handy person with a helper.
Gravel
$56 to $186, a sourced range (HomeGuide, crushed stone and gravel prices, Dec 2025), kept apart from the priced total; your quarry or yard quotes the final price.
Not included
sales tax; shipping and freight (twin-wall sheets usually ship by freight: get a delivered quote).
- Lumber
- $791.49 14 lines
- Glazing
- $1,264.98 2 lines
- Profiles and sealing
- $779.20 7 lines
- Fasteners and hardware
- $326.93 4 lines
- Vents and door
- $549.42 4 lines
- Base and site
- $101.78 3 lines
- Cut list
- 243 pieces
Lumber
- 2 boards4x4 PT x 8 ftHome Depot, Hamilton Mill store, Oct 8, 2026, $10.78 each$21.56
- 2 boards4x4 PT x 12 ftHome Depot, Hamilton Mill store, Oct 8, 2026, $20.88 each$41.76
- 1 board2x4 PT x 8 ftHome Depot, Hamilton Mill store, Oct 8, 2026, $4.88 each$4.88
- 3 boards2x4 PT x 10 ftHome Depot, Hamilton Mill store, Oct 8, 2026, $8.38 each$25.14
- 10 boards2x4 PT x 12 ftHome Depot, Hamilton Mill store, Oct 8, 2026, $10.08 each$100.80
- 8 boards2x4 PT x 16 ftHome Depot, Hamilton Mill store, Oct 8, 2026, $14.78 each$118.24
- 24 boards2x4 x 8 ftHome Depot, Hamilton Mill store, Oct 8, 2026, $4.25 each$102.00
- 3 boards2x4 x 10 ftHome Depot, Hamilton Mill store, Oct 8, 2026, $7.36 each$22.08
- 9 boards2x4 x 12 ftHome Depot, Hamilton Mill store, Oct 8, 2026, $8.84 each$79.56
- 10 boards2x4 x 16 ftHome Depot, Hamilton Mill store, Oct 8, 2026, $11.78 each$117.80
- 1 board2x6 x 12 ftHome Depot, Hamilton Mill store, Oct 8, 2026, $12.92 each$12.92
- 1 board1x4 x 8 ftHome Depot, Hamilton Mill store, Oct 8, 2026, $10.22 each$10.22
- 3 boards1x4 x 12 ftHome Depot, Hamilton Mill store, Oct 8, 2026, $16.23 each$48.69
- 4 boards1x4 x 16 ftHome Depot, Hamilton Mill store, Oct 8, 2026, $21.46 each$85.84
Glazing
- 1 sheet8 mm twin-wall polycarbonate, 4 x 8 ftPolycarbonateStore.com, Oct 13, 2026, $83.78 each$83.78
- 10 sheets8 mm twin-wall polycarbonate, 4 x 12 ftPolycarbonateStore.com, Oct 13, 2026, $118.12 each$1,181.20
Profiles and sealing
- 4 x 12 ftH connector profile for 8 mm sheetwall joints, over a studPolycarbonateStore.com, Oct 13, 2026, $31.02 per 12 ft piece$124.08
- 4 x 6 ftBase and cap connector: aluminum glazing bar and caproof joints of the 8 mm sheet, over a rafter (Palram's US instructions ask for a base and cap)Greenhouse Megastore, Oct 13, 2026, $23.64 per 6 ft bar and cap$94.56
- 25 x 12 ftU end profile for 8 mm sheetcaps the sheet ends and the free edgesPolycarbonateStore.com, Oct 13, 2026, $14.25 per 12 ft piece$356.25
- 1 x 150 ftSolid aluminum sealing tapetop edgesPolycarbonateStore.com, Oct 13, 2026, $27.50 per 150 ft roll$27.50
- 1 x 110 ftVented (anti-dust) sealing tapebottom edges, so condensation can drainPolycarbonateStore.com, Oct 13, 2026, $39.95 per 110 ft roll$39.95
- 2 x 12 ftRidge cap: polycarbonate R channel for 8 to 10 mm sheetPolycarbonateStore.com, Oct 13, 2026, $54.95 per 12 ft piece$109.90
- 2 tubesClear silicone, polycarbonate-safecorners and the door frameLowe's, Atlanta-Edgewood store, Oct 8, 2026, $13.48 each$26.96
Fasteners and hardware
- 5 packs of 100Polycarbonate screws with EPDM washersPolycarbonateStore.com, Oct 13, 2026, $39.95 per pack of 100$199.75
- 2 packs of 900Exterior wood screws, 3 inHome Depot, Bronx Terminal store, Sep 30, 2026, $24.88 per pack of 900$49.76
- 28 tiesRafter-to-plate tie (H2.5A)Home Depot, Bronx Terminal store, Sep 30, 2026, $0.98 each$27.44
- 1 galExterior paint, white, for the framea light frame reflects more light onto the plantsHome Depot, Hamilton Mill store, Oct 8, 2026, $49.98 each$49.98
Vents and door
- 13 2-packsStrap hinges, 3 inLowe's, Atlanta-Edgewood store, Oct 8, 2026, $4.78 per 2-pack$62.14
- 1 latchDoor latchHome Depot, Hamilton Mill store, Oct 8, 2026, $2.47 each$2.47
- 7 boltsBarrel bolt (door and wall vents)Lowe's, Atlanta-Edgewood store, Oct 8, 2026, $4.98 each$34.86
- 5 openersAutomatic vent opener (wax cylinder, no power)one per roof ventSturdi-Built Greenhouse, Oct 13, 2026, $89.99 each$449.95
Base and site
- 2 kitsGround anchor kit (4 anchors)6 anchors around the baseAmazon.com, shipped, Oct 10, 2026, $50.89 per kit$101.78
- 2 cu ydGravel bed under the base, compacted10' x 14', 4 in deep: 1.73 cu yd in place, plus a 15% purchasing allowance (settling, spread, waste)estimate: $15 to $75 per cubic yard for bulk crushed stone or gravel (HomeGuide, crushed stone and gravel prices, Dec 2025); your quarry or yard quotes the final price, delivery extraest. $30 to $150
- 0.9 cu ydFloor: pea gravel over landscape fabric, 3 in (optional)estimate: $29 to $40 per cubic yard for pea gravel, bulk, picked up at a quarry (HomeGuide, crushed stone and gravel prices, Dec 2025); your quarry or yard quotes the final price, delivery extraest. $26 to $36
Cut list, 243 pieces
Left side wall
- 1 xbottom plate2x4 PT, 144"
- 2 xtop plate2x4, 144"
- 7 xstud2x4, 67-1/2"
- 5 xgirt, flush outside2x4, 22-1/2"
- 6 xvent sill and head2x4, 22-1/2"
- 4 xgirt, flush outside2x4, 21-3/4"
Right side wall
- 1 xbottom plate2x4 PT, 144"
- 2 xtop plate2x4, 144"
- 7 xstud2x4, 67-1/2"
- 5 xgirt, flush outside2x4, 22-1/2"
- 6 xvent sill and head2x4, 22-1/2"
- 4 xgirt, flush outside2x4, 21-3/4"
Door end wall
- 2 xking stud2x4, 85"
- 2 xstud2x4, 81-7/8"
- 2 xstud2x4, 72"
- 1 xdoor header2x4, 34"
- 2 xbottom plate2x4 PT, 26"
- 6 xgirt, flush outside2x4, 18-1/4"
- 1 xcripple stud2x4, 14-5/8"
- 6 xgirt, flush outside2x4, 4-3/4"
- 2 xbottom plate2x4 PT, 1-1/2"
Back end wall
- 1 xstud2x4, 93-1/8"
- 1 xbottom plate2x4 PT, 89"
- 2 xstud2x4, 81-7/8"
- 2 xstud2x4, 72"
- 6 xgirt, flush outside2x4, 22-1/2"
- 6 xgirt, flush outside2x4, 18-1/4"
Roof
- 1 xridge board2x6, 144"
- 4 xrafter tie2x4, 96"
- 14 xrafter2x4, 55-1/8"
- 24 xpurlin block, between rafters, flush on top2x4, 22-1/2"
Vents
- 10 xroof vent lid stile, between the rails1x4, 24-7/8"
- 10 xroof vent lid rail, full width1x4, 24-1/2"
- 12 xwall vent lid rail, full width1x4, 24-1/2"
- 10 xroof vent header and sill2x4, 22-1/2"
- 12 xwall vent lid stile, between the rails1x4, 19"
Door
- 2 xside jamb1x4, 77"
- 2 xdoor stile2x4, 76"
- 2 xdoor brace2x4, 42-5/8"
- 1 xhead jamb1x4, 32-1/2"
- 3 xdoor rail2x4, 32"
Benches
- 4 xbench rail (on edge)2x4 PT, 136"
- 12 xbench slat (on flat, 0.6 in (19/32 in on the tape) gaps)2x4 PT, 136"
- 16 xbench leg2x4 PT, 30-1/2"
- 8 xbench cross rail2x4 PT, 21"
Base
- 2 xbase timber4x4 PT, 144"
- 2 xbase timber4x4 PT, 89"
Lumber is packed onto the 8 to 16 ft boards the store sells; glazing onto 8, 10 and 12 ft sheets.
What you build from
Builder's plan
$29one payment, no subscription
yours to keep
Every board, every sheet, every cut, every step, drawn for this exact greenhouse.
- about 35 Letter sheets
- 46 to 66 h build time
- $3,814 materials
- $2,300 to $6,600 labor if hired
- 4 walls framed stud by stud and girt by girt, measured from one corner, and the door framed in its end wall
- 14 2x4 rafters with the cut drawn, purlin blocks spaced for 20 psf, 4 rafter ties
- 16 sheet pieces cut from 11 stock sheets, face by face, with tapes, H and U profiles and screw spacing
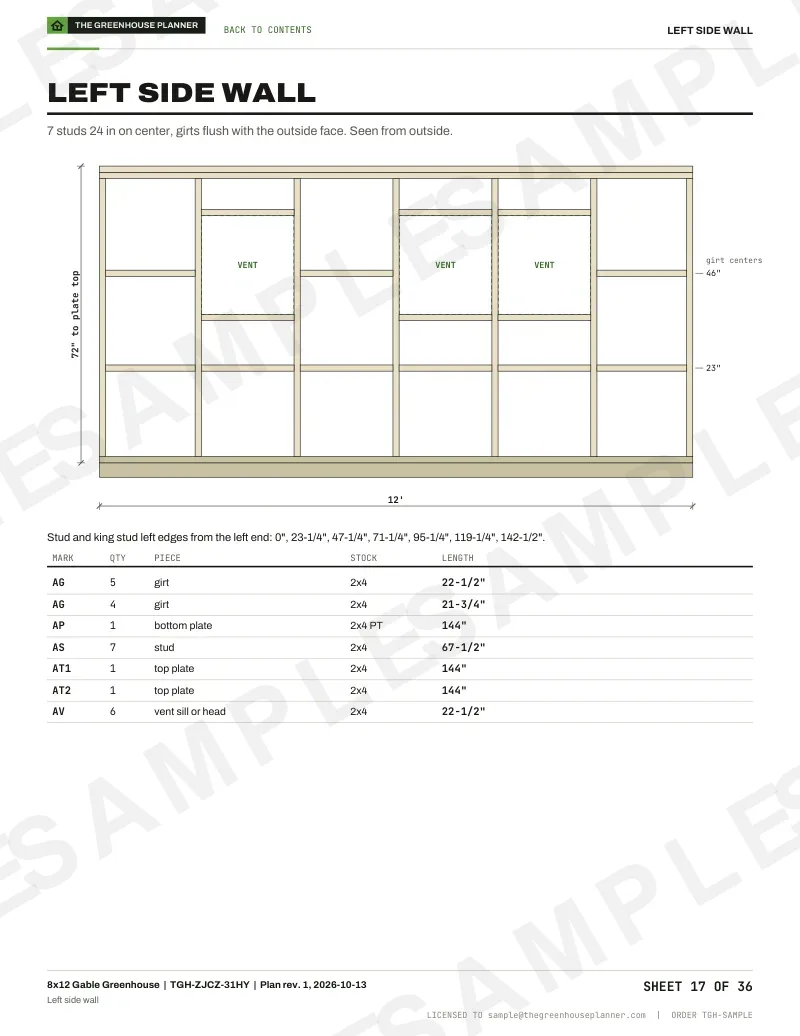
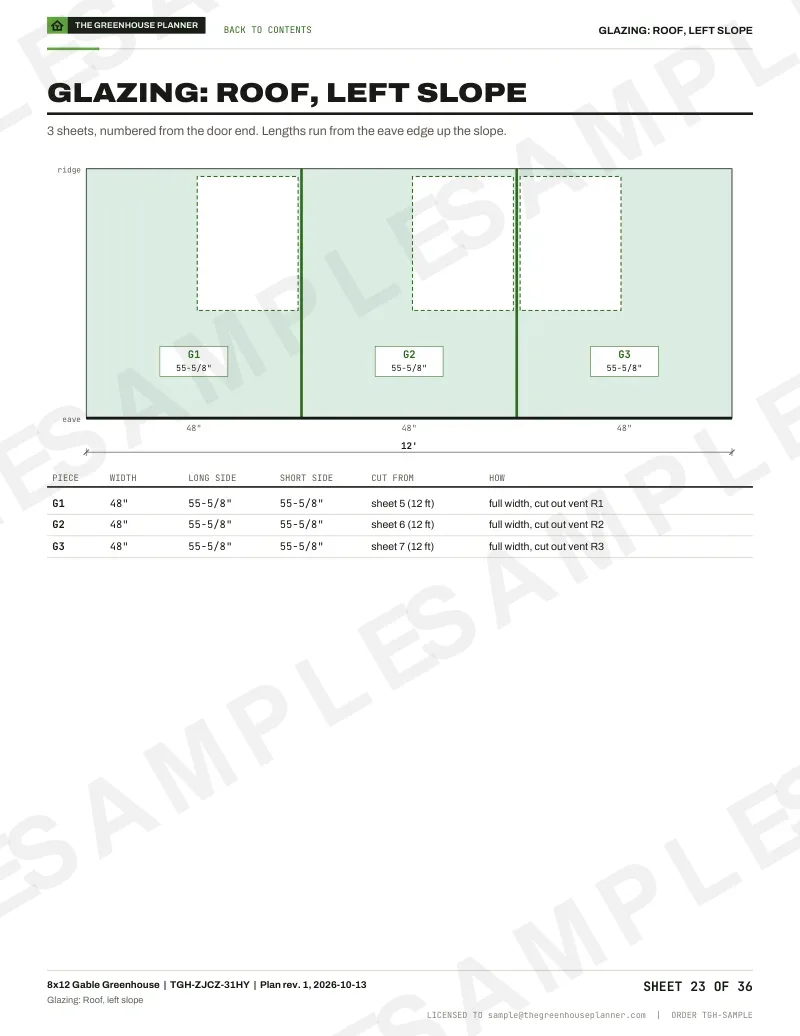
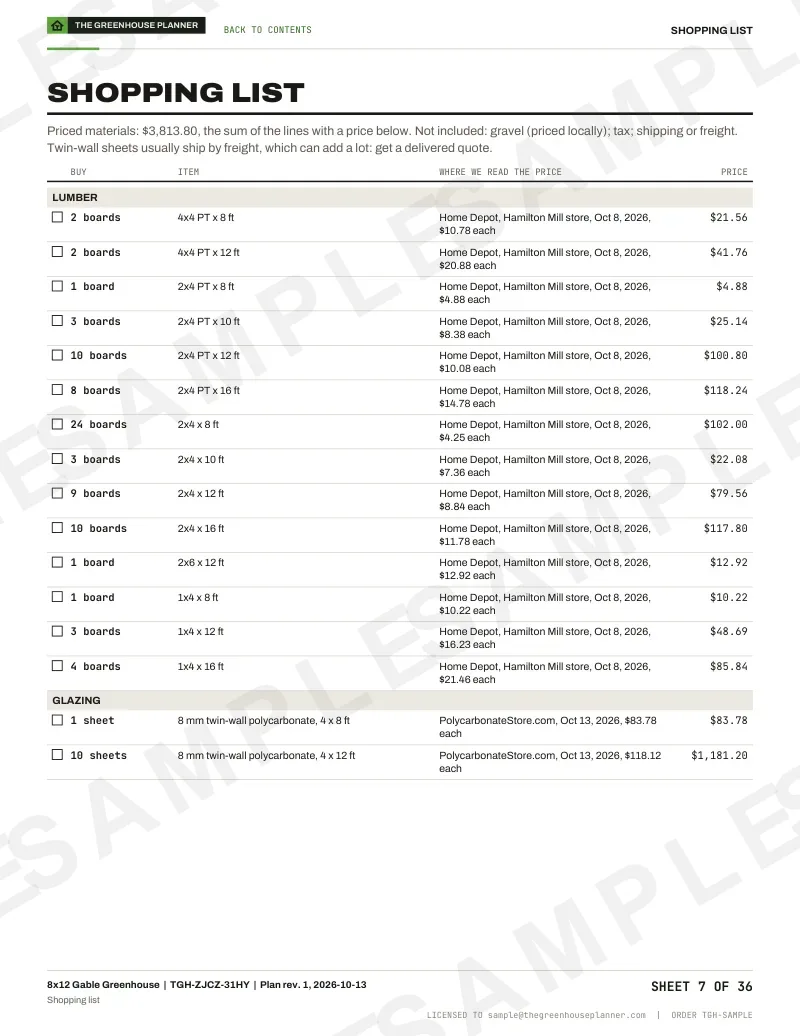
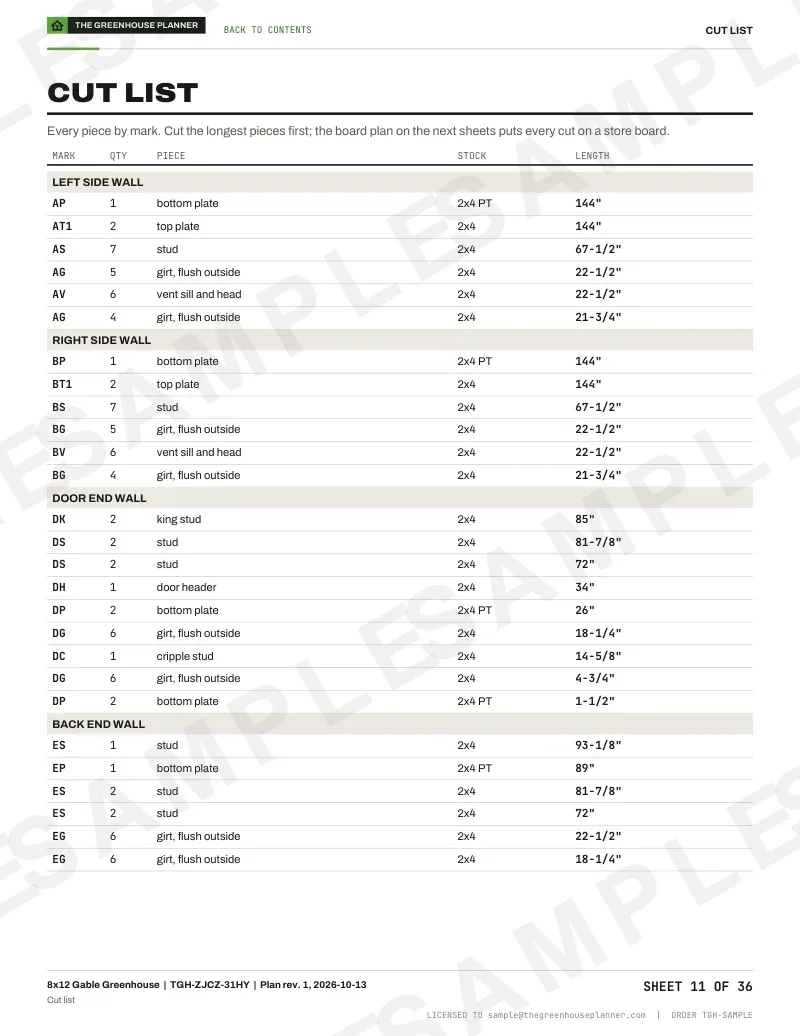
Sample sheets from the 8x12 plan with natural vents; yours are drawn for this design. The materials figure is priced materials only, before tax and delivery; the full list is in the Cost box.
Plan error guarantee. If our plan has an error, we fix it or refund you. Tell us within 30 days what is wrong and where; we send a corrected plan, and refund you if we cannot fix it. No refunds for a change of mind. Terms
Design TGH-ZJCZ-31HY · Plan rev. 1 · Checks passed for the loads you entered · Local approval not checked
Keep this page's link and the design comes back as it is.
The free summary has the 3D view, the sizes, the checks and the materials list.
How it works
Four moves, one greenhouse.
Everything on the drawing is the engine's own output: the same numbers go into the checks, the cost, the summary PDF and the $29 plan.
Your size
Set the width (6 to 20 ft, or 4 to 12 ft for a lean-to), the length (6 to 40 ft), the wall height and the roof. Studs and rafters land 24 in apart so every 4 ft sheet joint sits on a member.
Sized for your load
Purlins and girts are spaced from the polycarbonate maker's published load tables for the snow load you enter, never wider.
Vents from the floor
Roof and side vents are sized from the floor area with the extension rule, then placed in the rafter and stud bays. Or choose an exhaust fan, sized from the air volume.
One list to buy
Boards, sheets, profiles, tapes, screws and hardware in one priced list, with the cut list behind it.
Planner checks
The rules it checks.
Each check in the panel names its rule and source. Where a source gives a range or says nothing, the value is marked as our default. Permits, setbacks and local loads depend on where you build: ask your building department.
All 7 rules and their sources
| Rule | Check | What passes | Sources |
|---|---|---|---|
| DEF-01 | Roof vents | 20% of the floor area; 15% to 20% is amber | UConn Extension (2013), Alabama Extension (2022), Clemson Extension HGIC 1704 (1999) |
| DEF-02 | Side vents | 20% of the floor area, low on the walls | UConn Extension (2013), Clemson Extension HGIC 1704 (1999), Oklahoma State HLA-6705 (2013) |
| DEF-15 | Exhaust fan (option) | 1.5 air changes a minute and at least 8 cfm per sq ft of floor; intake about 1.5 sq ft per 1,000 cfm the fan moves | Clemson Extension HGIC 1704 (1999), UGA Extension B 910 (2023), Oklahoma State HLA-6705 (2013), UConn Extension (2013), NRAES-33 Greenhouse Engineering (1994), Alabama Extension (2022), J&D, ES fan specifications, UGA Extension B 792 (2025), J&D, shutter and motor kit, Greenhouse Megastore sizing guide |
| DEF-06 | Supports for the load | The smallest spacing in the maker's tables at your load, end spans included | Palram, Sunlite technical guide (2019), Palram, Sunlite greenhouse guide (2021), Palram, Sunlite US instructions (2026), Palram, Suntuf installation guide |
| DEF-07 | Roof slope | At least 2 in per ft for twin-wall, 1-1/2 in per ft for corrugated | Palram, Sunlite US instructions (2026), Palram, Sunlite technical guide (2019), Palram, Suntuf installation guide (2010), Palram, Suntuf data sheet |
| DEF-04 | Bench depth | 30 in when worked from one side | UGA Extension B 910 (2023), Oklahoma State HLA-6705 (2013) |
| DEF-05 | Aisle | 24 in; 18 in at least | UGA Extension B 910 (2023) |
- ED-02 You enter the roof snow load your building department uses. Rafters are sized with Spruce-Pine-Fir No. 2 span math for that load plus 4 psf of dead load, L/180 deflection (our default). Above the glazing maker's table (about 31 psf for twin-wall, 50 psf for Suntuf) the designer does not size the roof: it refers you to the maker and an engineer.
- ED-03 NRAES (citing NGMA): greenhouses are designed for an 80 mph wind, about 16 psf. We space the wall girts with the maker's table at 16 psf, or at 25 psf (our default) on an exposed site. This is not a wind design: exposed and coastal sites should have the frame and anchors checked locally.
The builder's plan for your greenhouse.
Every wall framed, every sheet numbered and cut, the cut list board by board and a step-by-step build, for the greenhouse you design here. $29 once, from the plan box in the designer. If our plan has an error, we fix it or refund you within 30 days.