Free greenhouse plans · 11 sizes
Free greenhouse plans, 11 sizes, every sheet counted.
Each starting plan is drawn by the same designer: framed in 2x4 at 24 in, glazed in sheets on a 4 ft grid, checked for snow, vents and aisle, and priced line by line. Pick by type, floor area and width, then change anything.
- Designing
- Free
- Builder's plan
- $29 once
- Account
- Not needed
Find the largest plan inside your limits
Type
Floor area, up to
Width across the gable end, up to
It shows the biggest starting plan inside all three limits, not the size you need: count the bench length you want first. Clemson suggests at least 8 x 12 ft freestanding and 6 x 10 ft for a lean-to, because small houses swing more in temperature. Permit limits depend on your town: the model code exempts up to 200 sq ft where adopted, and many towns use less.
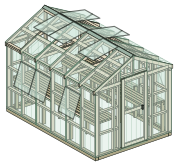 Drawn by the designer
Largest of 7 plans inside your limits
The 8x12 gable greenhouse
The classic hobby size: two benches, five roof vents, sheets on a 4 ft grid.
- Floor
- 96 sq ft
- Width
- 8 ft
- Height
- 8' 6-7/16"
- Vents
- 5 roof, 6 side
Materials about $3,814, before tax and freight. 10 of 10 planner checks passed.
All 11 plans, drawn to the same scale
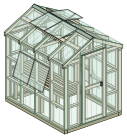 6x8 6x8 gable greenhouse planGable
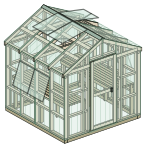 8x8 8x8 gable greenhouse planGable
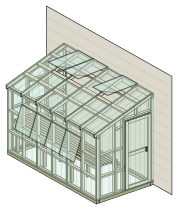 6x12 6x12 lean-to greenhouse planLean-to
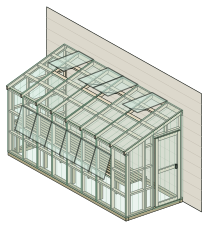 6x16 6x16 lean-to greenhouse planLean-to
- 8x12 8x12 gable greenhouse planGable
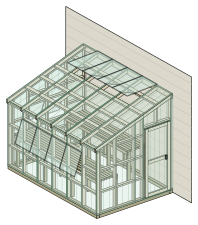 8x12 8x12 lean-to greenhouse planLean-to
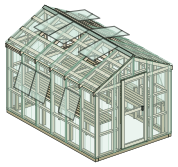 8x12 8x12 corrugated greenhouse planGable
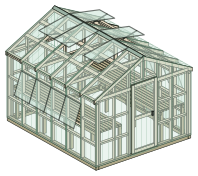 10x12 10x12 gable greenhouse planGable
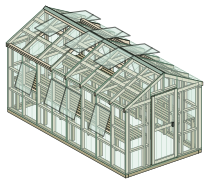 8x16 8x16 gable greenhouse planGable
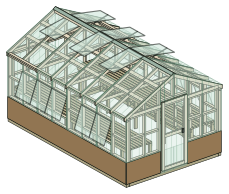 10x16 10x16 gable greenhouse planGable
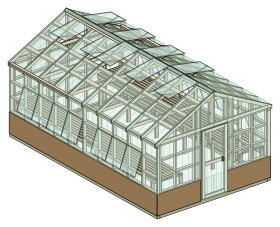 12x20 12x20 gable greenhouse planGable
Plans by type
Freestanding, lean-to or corrugated?
Pick the kind of greenhouse first: the lean-to collection compares its plans side by side, the rest filter the grid below or open a plan.
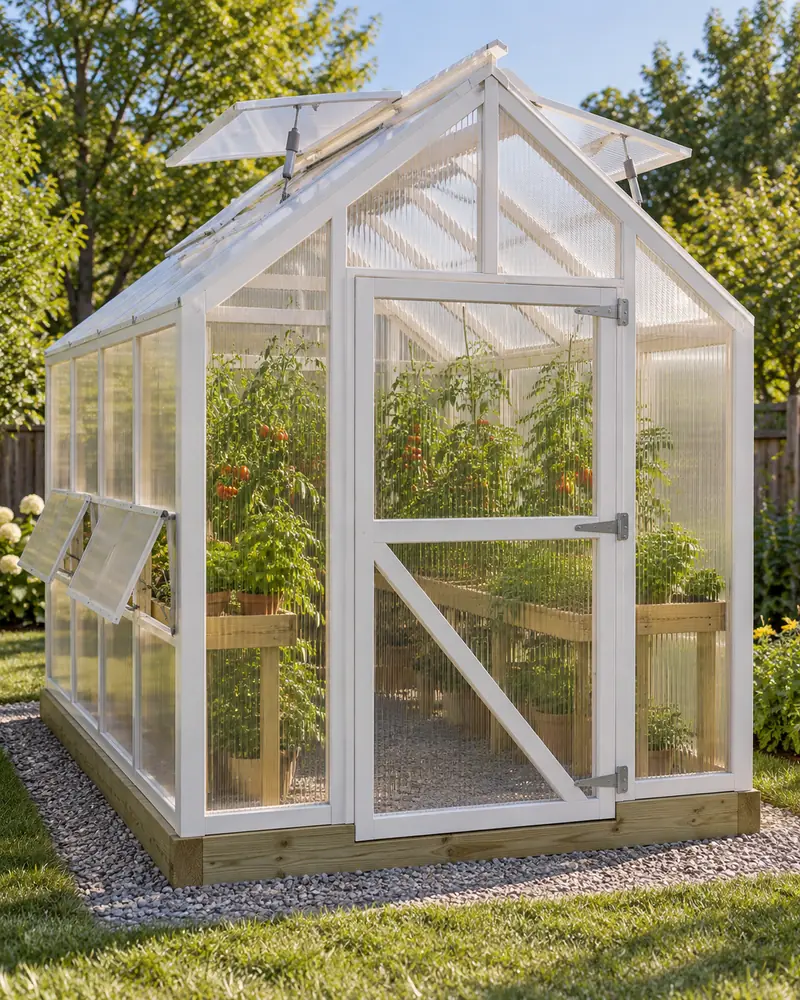
Freestanding gable plans
A ridge down the middle, benches on both sides and the door in the gable end, from 6x8 to 12x20. Roof vents on both slopes, side vents in both long walls.
8 plans
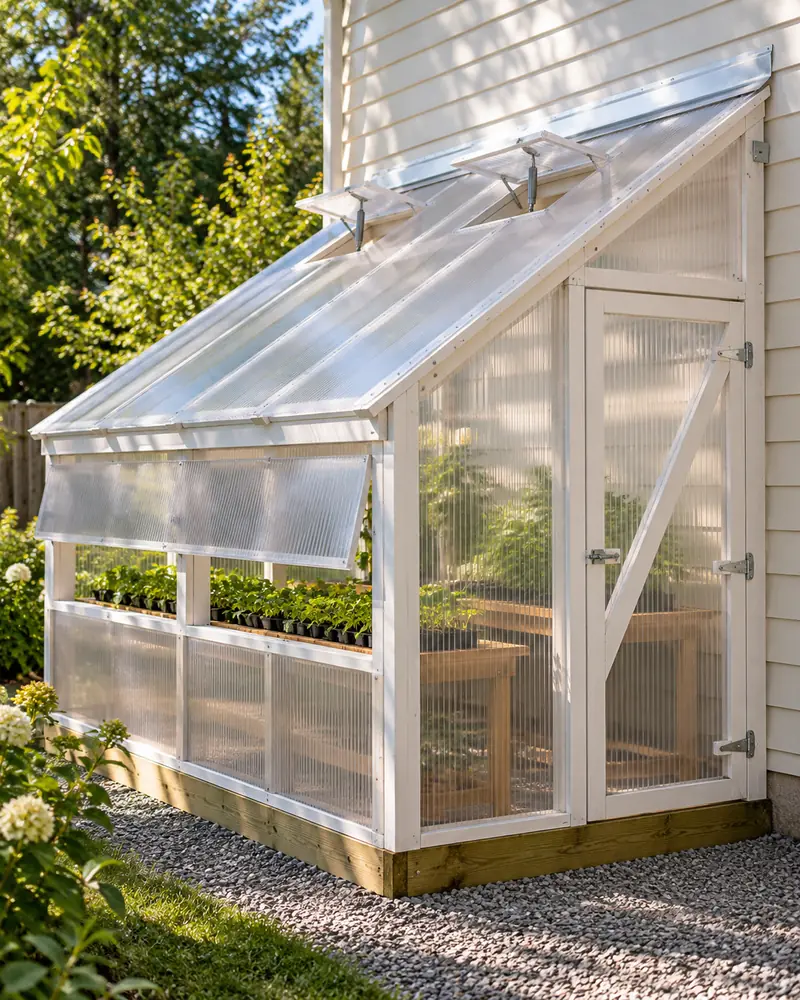
Lean-to greenhouse plans
One roof slope hung from a ledger on a sunny house wall, vents up high by the house. Compared side by side.
3 plans
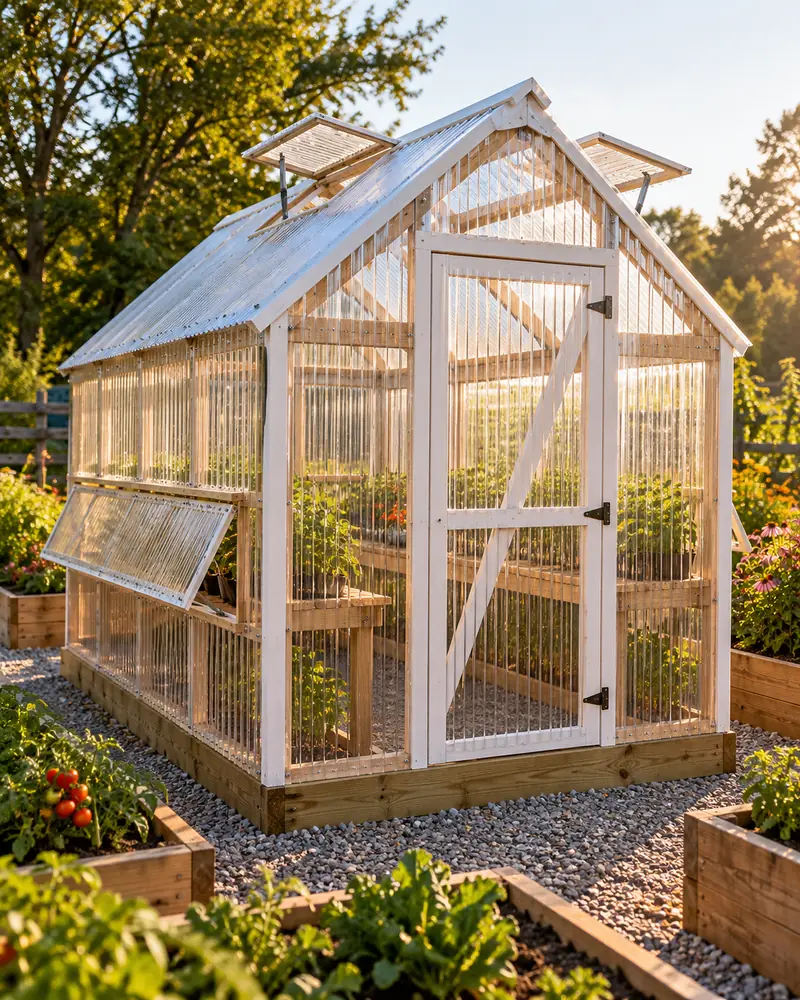
Corrugated polycarbonate
The cheaper glazing, screwed through purlins: the 8x12 comes to $2,853 in materials.
1 plan
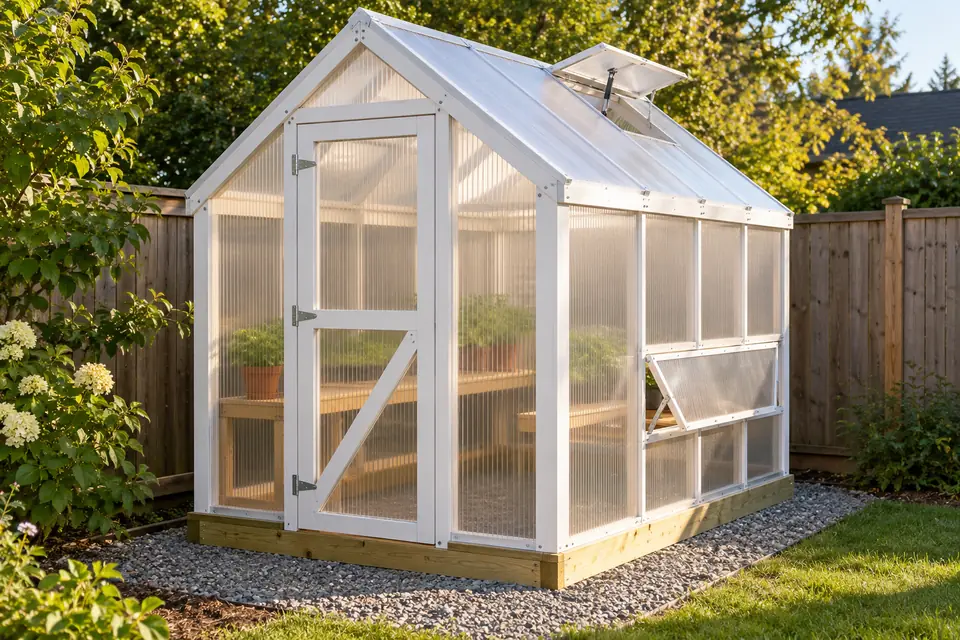
Small greenhouses
Up to 80 sq ft: a first greenhouse on a small lot. Below the 8x12 Clemson suggests, the plan notes that small houses heat and cool faster.
3 plans
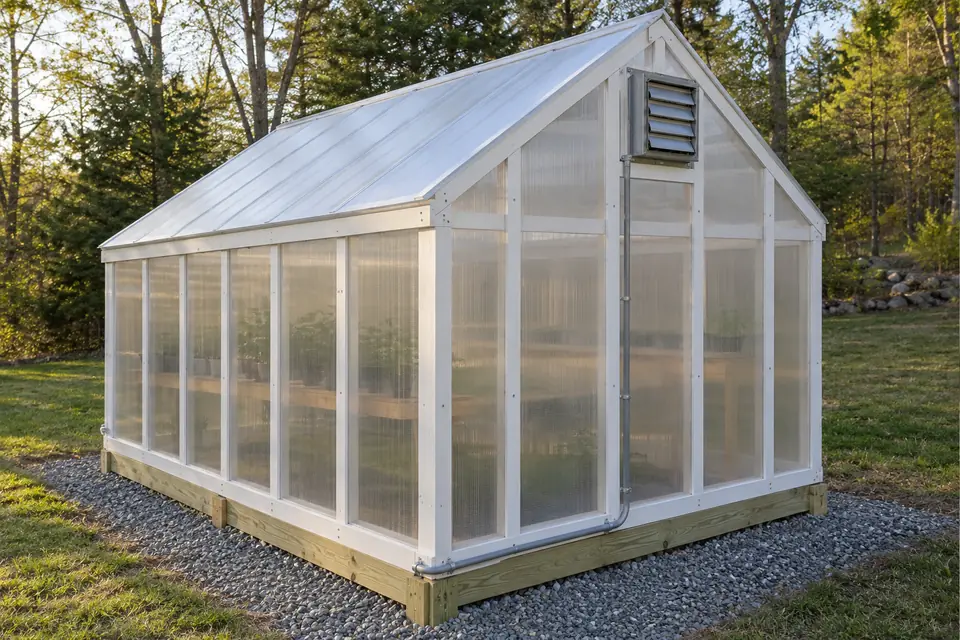
With an exhaust fan
Any plan can swap its vents for a thermostat fan and a motorized intake, sized from the volume of the house.
Any size


Photos are illustrations of greenhouses like these, not the plans as drawn.
How you will use the floor
Same 8x12, three inside layouts.
The inside layout changes the bench area and the open floor, not the frame. Each picture is the designer's own drawing of that layout; open one and keep changing it.
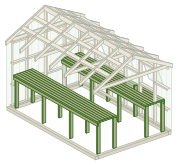
Benches and trays
Slatted benches down both long walls at working height, an aisle between them. The layout the starting plans are drawn with.
- Bench top
- 45 sq ft
- Bench run
- 22.7 ft
- Aisle
- 3' 1"
Bench height and depth follow the extension guides the planner cites.
Open this layout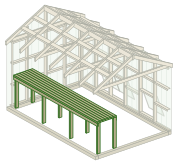
Room to move and store
One bench along a side, the rest of the floor open for a cart, tools or tall pots.
- Bench top
- 23 sq ft
- Bench run
- 11.3 ft
- Aisle
- 5' 3"
Same frame, glazing and vents; only the inside layout changes.
Open this layout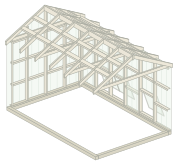
Beds in the ground
No benches: the floor inside the base is clear for beds you dig or build yourself.
- Clear floor
- 85 sq ft
- Benches
- none
- Inside width
- 7' 5"
Beds are not drawn or priced; the frame, glazing and vents stay the same.
Open this layout
All 11 starting designs
Browse every plan.
Type
Floor area
Showing all 11 plans.
- Gable
6x8 gable greenhouse
48 sq ft, 6/12 gable roof, 8 mm twin-wall. Smaller than Clemson suggests: heats and cools faster
- Floor
- 48 sq ft
- Vents
- 6
- Benches
- 1 x 24"
10 of 10 planner checks passed
Materials about $2,330
- Gable
8x8 gable greenhouse
64 sq ft, 6/12 gable roof, 8 mm twin-wall. Smaller than Clemson suggests: heats and cools faster
- Floor
- 64 sq ft
- Vents
- 7
- Benches
- 2 x 24"
10 of 10 planner checks passed
Materials about $2,713
- Lean-to
6x12 lean-to greenhouse
72 sq ft, 4/12 lean-to roof, 8 mm twin-wall
- Floor
- 72 sq ft
- Vents
- 7
- Benches
- 1 x 24"
10 of 10 planner checks passed
Materials about $2,766
- Lean-to
6x16 lean-to greenhouse
96 sq ft, 4/12 lean-to roof, 8 mm twin-wall
- Floor
- 96 sq ft
- Vents
- 10
- Benches
- 1 x 24"
10 of 10 planner checks passed
Materials about $3,298
- Gable
Your finder pick
8x12 gable greenhouse
96 sq ft, 6/12 gable roof, 8 mm twin-wall
- Floor
- 96 sq ft
- Vents
- 11
- Benches
- 2 x 24"
10 of 10 planner checks passed
Materials about $3,814
- Lean-to
8x12 lean-to greenhouse
96 sq ft, 4/12 lean-to roof, 8 mm twin-wall
- Floor
- 96 sq ft
- Vents
- 10
- Benches
- 2 x 24"
10 of 10 planner checks passed
Materials about $3,204
- Gable
8x12 corrugated greenhouse
96 sq ft, 6/12 gable roof, corrugated
- Floor
- 96 sq ft
- Vents
- 11
- Benches
- 2 x 24"
10 of 10 planner checks passed
Materials about $2,853
- Gable
10x12 gable greenhouse
120 sq ft, 6/12 gable roof, 8 mm twin-wall
- Floor
- 120 sq ft
- Vents
- 12
- Benches
- 2 x 30"
10 of 10 planner checks passed
Materials about $4,094
- Gable
8x16 gable greenhouse
128 sq ft, 6/12 gable roof, 8 mm twin-wall
- Floor
- 128 sq ft
- Vents
- 13
- Benches
- 2 x 24"
10 of 10 planner checks passed
Materials about $4,522
- Gable
10x16 gable greenhouse
160 sq ft, 6/12 gable roof, 8 mm twin-wall
- Floor
- 160 sq ft
- Vents
- 15
- Benches
- 2 x 30"
10 of 10 planner checks passed
Materials about $4,832
- Gable
12x20 gable greenhouse
240 sq ft, 6/12 gable roof, 8 mm twin-wall
- Floor
- 240 sq ft
- Vents
- 22
- Benches
- 2 x 30"
10 of 10 planner checks passed
Materials about $6,505
Need a size in between?
The designer takes any freestanding width from 6 to 20 ft, lean-tos from 4 to 12 ft, and any length from 6 to 40 ft. It checks the rafters, the roof supports, the vents and the aisle as you go. Free, no account.
Design your own size
No starting plan matches both filters. The designer draws any size in between.
| Plan | Roof | Floor | Walls | Height | Glazing | Vents | Benches | Materials | Checks |
|---|---|---|---|---|---|---|---|---|---|
| 6x8 | Gable | 48 sq ft | 6' | 8' 7/16" | 8 mm twin-wall | 3 roof, 3 side | 1 x 24" | $2,330 | 10 of 10 |
| 8x8 | Gable | 64 sq ft | 6' | 8' 6-7/16" | 8 mm twin-wall | 3 roof, 4 side | 2 x 24" | $2,713 | 10 of 10 |
| 6x12 | Lean-to | 72 sq ft | 6' | 8' 2-1/16" | 8 mm twin-wall | 3 roof, 4 side | 1 x 24" | $2,766 | 10 of 10 |
| 6x16 | Lean-to | 96 sq ft | 6' | 8' 2-1/16" | 8 mm twin-wall | 4 roof, 6 side | 1 x 24" | $3,298 | 10 of 10 |
| 8x12 | Gable | 96 sq ft | 6' | 8' 6-7/16" | 8 mm twin-wall | 5 roof, 6 side | 2 x 24" | $3,814 | 10 of 10 |
| 8x12 | Lean-to | 96 sq ft | 6' | 8' 10-1/16" | 8 mm twin-wall | 4 roof, 6 side | 2 x 24" | $3,204 | 10 of 10 |
| 8x12 | Gable | 96 sq ft | 6' | 8' 6-7/16" | Corrugated | 5 roof, 6 side | 2 x 24" | $2,853 | 10 of 10 |
| 10x12 | Gable | 120 sq ft | 6' | 9' 7/16" | 8 mm twin-wall | 5 roof, 7 side | 2 x 30" | $4,094 | 10 of 10 |
| 8x16 | Gable | 128 sq ft | 6' | 8' 6-7/16" | 8 mm twin-wall | 6 roof, 7 side | 2 x 24" | $4,522 | 10 of 10 |
| 10x16 | Gable | 160 sq ft | 6' | 9' 7/16" | 8 mm twin-wall | 6 roof, 9 side | 2 x 30" | $4,832 | 10 of 10 |
| 12x20 | Gable | 240 sq ft | 6' 6" | 10' 7/16" | 8 mm twin-wall | 9 roof, 13 side | 2 x 30" | $6,505 | 10 of 10 |
Each row is the starting plan as drawn, at 20 psf of snow. Materials are the greenhouse itself, before the gravel bed, tax and freight.
The $29 builder's plan
See a real plan before you buy.
These are sheets from the 36-sheet plan for the 8x12 gable greenhouse. Yours is drawn from the greenhouse you design, for one payment. Designing, checking and pricing it is free.
Free
- The design in 3D, and every change you make to it
- Every planner check, with its rule and its source
- The materials list priced line by line
- A summary PDF of the design and its checks
$29 once
- Every wall framed, each stud and girt dimensioned from the corner
- Every polycarbonate sheet numbered, with its cut and the stock sheet it comes from
- The cut list, every cut assigned to a store board
- Vents or the exhaust fan, the door and the benches, each on its own sheet
- The shopping list with store prices and the build, phase by phase
You check out in the designer, with your design loaded. If the plan has an error, we fix it or refund you within 30 days. Guarantee terms.
Real sheets from the 36-sheet sample plan for the 8x12 gable greenhouse
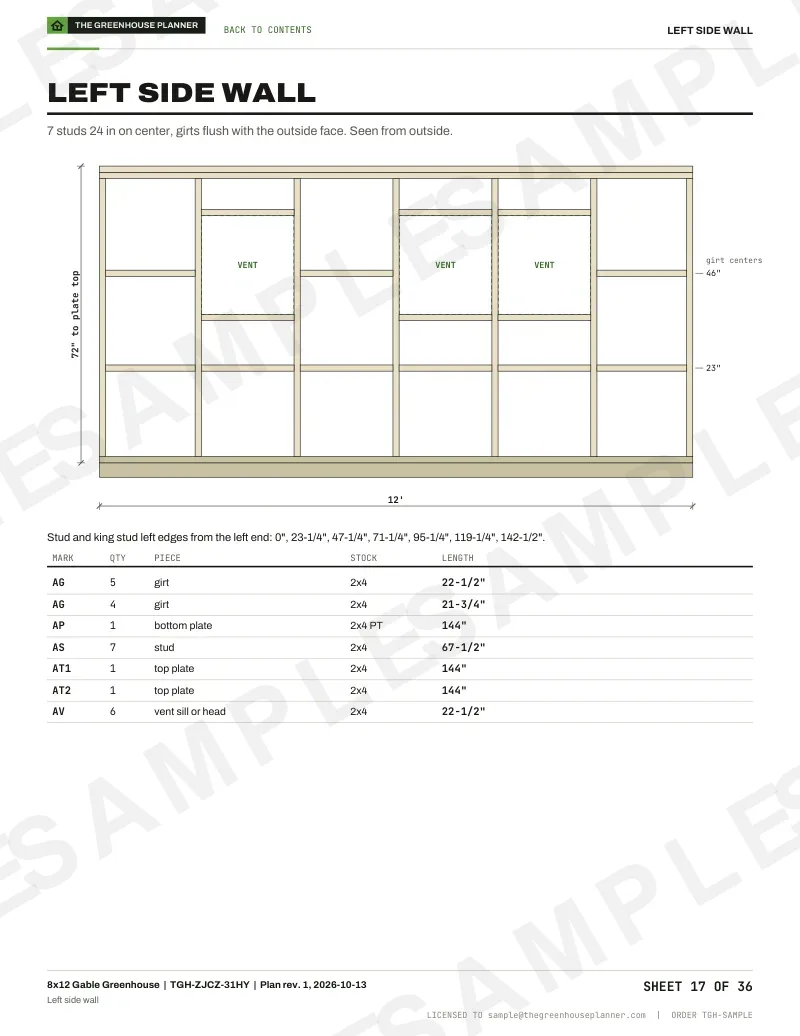
17Wall framing
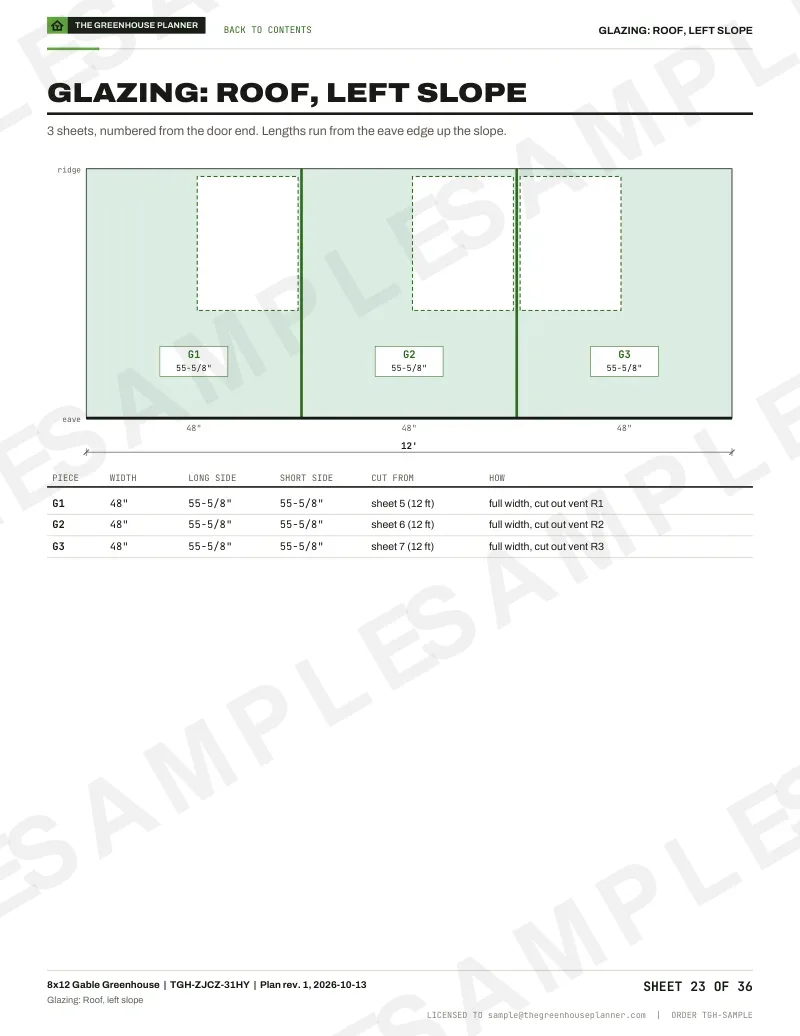
23Sheet layout
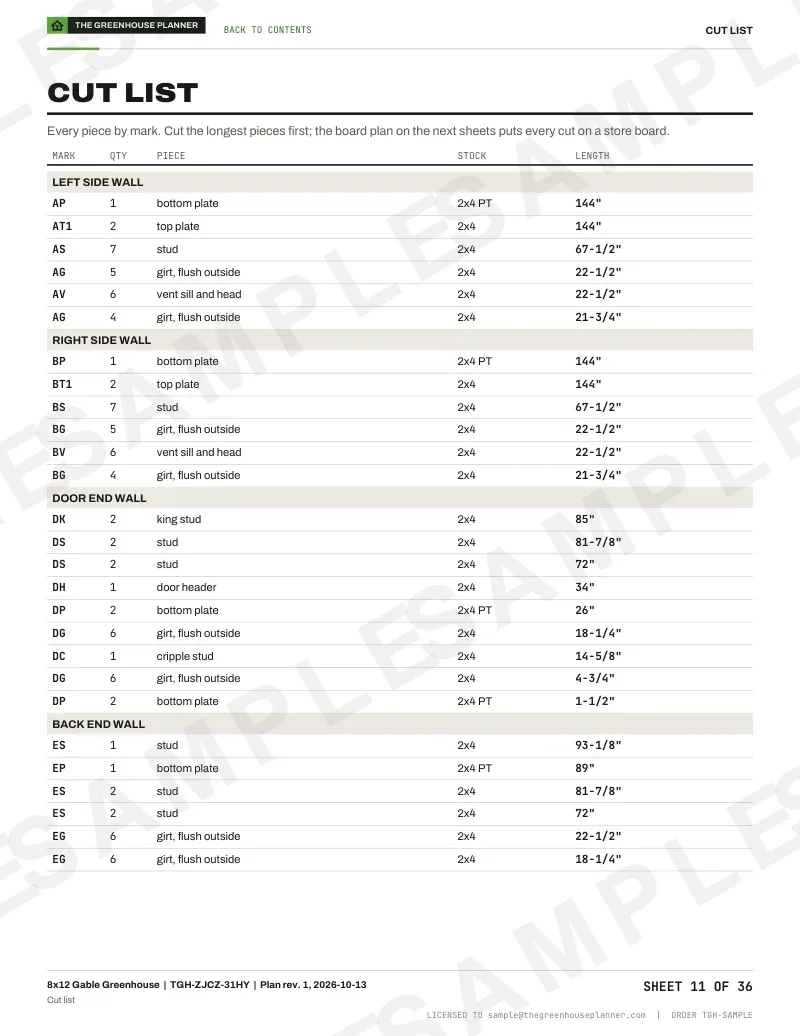
11Cut list
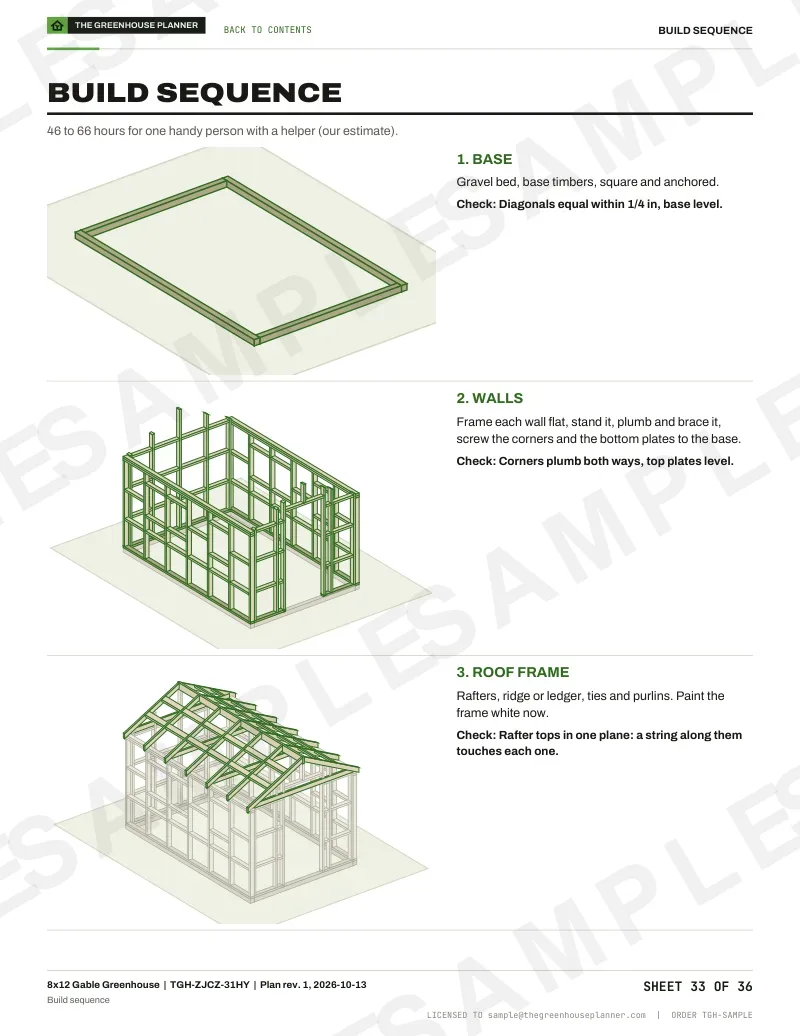
33Build sequence
Questions
Anything else? Write to us or read the guides.
Questions about the free plans
Here: all 11 plans on this page are free with no account. Each one is drawn in 3D by the greenhouse designer, runs the planner checks on its rafters, roof supports, vents and benches, and prices its materials list line by line. You can download a free summary PDF of any plan. The $29 builder's plan is optional: it adds the dimensioned drawings you build from, for the design you finish.
Yes: the 10x12 greenhouse plan is free. It is 120 sq ft with 8 mm twin-wall sheets, 5 roof, 7 side vents and 2 x 30" benches, 9' 7/16" to the ridge. Its materials came to about $4,094, before tax and freight.
To build our 8x12 plan yourself, the priced materials came to $3,813.80, before sales tax and freight, with the gravel bed estimated apart at $56 to $186. Prices change by store and by week; the plan page lists every line with its store and date.
We have not priced kits, so we cannot answer that for you. What we can show is the build side: materials from $2,330 for the 6x8 to $6,505 for the 12x20, plus your time. Compare a kit of the same floor area at its delivered price, and what its glazing is rated for.
There is no single answer, but Clemson suggests at least 8 x 12 ft for a freestanding greenhouse and 6 x 10 ft for a lean-to, because small houses heat up and cool down fast. 2 of our plans (6x8, 8x8) are under that and carry a note saying so. It is a recommendation for steadier temperatures, not a structural limit, so it is not counted as a check.
It depends on your town. The model building code exempts small one-story accessory buildings up to 200 sq ft, and our plans run from 48 to 240 sq ft, but many towns use a lower limit or treat greenhouses differently, and setbacks still apply. Ask your building department before you order materials.
Our plans list pea gravel over landscape fabric, 3 in deep as an optional floor, 0.9 cu yd for the 8x12: it drains and is easy to level between the benches. A concrete or paver floor is not drawn or priced here.
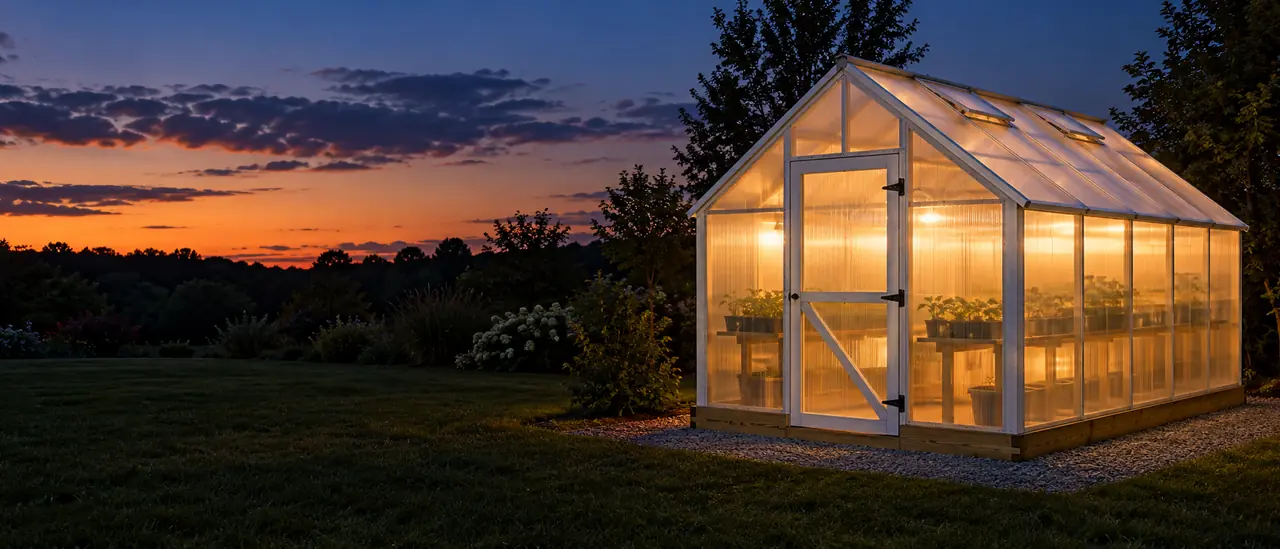
Your greenhouse, your numbers
Grow longer, in a greenhouse that fits your yard.
Start from any plan or a blank size. Change the roof, the glazing, the vents and the benches; the checks and the materials list follow every change.
- Designing
- Free
- Builder's plan
- $29 once
- Account
- Not needed