Building it? The $29 builder's plan dimensions every stud, sheet and cut. See sample sheets
Planner checks
15 applicable rated checks passed for this configuration.
Site-specific requirements are not fully assessed. The checks size the structure and the vent openings at 20 psf of snow; they do not predict the temperature or humidity inside. Each bar is what this design asks of a part against its limit: the rafter span, the snow the sheets are tabled for, the vent area or fan airflow, and the aisle. The open part of the bar is room this design does not use.
Rafter span, 2x64' 8-1/2"of 12' 5-11/16" allowed62% of the allowed span unused at 20 psf; deflection governs
Snow on the glazing20 psfof about 31 psf in the maker's table35% of the tabled load unused for this sheet
Roof vents16.1 sq ftfor 16 sq ft needed20% of the glazed floor; the rule asks 20%
Side vents18 sq ftfor 16 sq ft needed23% of the glazed floor; the rule asks 20%
Aisle49"for 24" suggested25" wider than the suggested aisle
what this design asks room to spare
Green meets the maker's table or the extension guide we checked against, amber asks you to confirm something before you buy, red is outside it. Planner checks don't replace your local building department or a look at your own site.
The glazing maker's sheet spacing at 16 psf (our default for a sheltered site); the sheet span only, the frame and the anchors are not designed for wind
Every rafter stays within the span allowed for its size and the snow load you entered.
PassRoof vents
This plan
3 vents, 16.1 sq ft of opening (20% of the glazed floor)
Needed
16 sq ft of opening (20% of 80 sq ft, the glazed part; the potting shed is not counted); at least 15%; the air that moves also depends on how far each lid opens
Pre-drill each hole about 2 mm (5/64 in) wider than the screw: 1/4 in for a #9, 9/32 in for a #10, 5/16 in for a #12, EPDM washers, do not crush the washer; every 8 in where winds are high
8 ground anchors on a timber base; the base corners joined with A34 angles, the walls framed and sheathed in glazing, the rafters tied to the plates
Needed
Anchor every corner and along the sides (our default), a glazed frame is light and catches wind; not verified by this plan (hold point): the plan does not calculate wind on this greenhouse, so none of these is shown to hold it: the ground anchors in your soil, the joints of the base, the connections of the walls to the base and of the rafters to the walls, the racking (side to side) stiffness of the walls and the end walls, which have no diagonal bracing drawn, and the doors and vents under a gust; your building department or an engineer checks the whole frame for your site's wind before the walls go up
6 2x6 ties, one on every rafter pair between the end walls (24 in on center), 7 10d common nails at each heel
Needed
4 16d common per heel in IRC Table R802.5.2(1) (5:12 row for this 6:12 roof, 24 in rafter spacing, 30 psf ground snow column (your 20 psf roof snow / 0.7 = 28.6 psf ground snow), 12 ft span column), x 1.2 for 10d common and / 0.7 for wet service = 7
Flat 2x4 door header XH, 37" long, its ends bearing 1-1/2" on a jack stud each side (35-1/2" jack center to jack center), carrying the cripple XC under the roof framing: 77 lb on it in all, 39 lb at the more loaded end (the most loaded of 3 headers)
Needed
Spruce-Pine-Fir No. 2 laid flat, wet service, snow load duration (NDS Supplement 2018 Table 4A, flat use factor 1.1): bending 521 psi of 1411 allowed, shear 11 psi of 151, deflection 0.049 in of 0.147 in under the snow (L/240, IRC R301.7 for other structural members), all the cripple loads added together; bearing on each jack stud 7 psi of 285 allowed across the grain (Fc-perp 425 psi x wet service 0.67, on 5.25 sq in), the jack carrying it down to the bottom plate, as IRC R602.7 frames a header on jack studs; each cripple's load is (roof snow, at least 10 psf, + 4 psf dead) x 24" of roof the end rafter carries x half the run to the next support either side (77 lb at 17-3/4" from the left jack center)
2 10d common toe-nails at each end of every purlin block and vent header and sill, from the top at the end toward the door end wall (1-3/8" from the end, 30 degrees) and from below at the other end (1-1/2", 25 degrees): 133 lb allowed at each end (66 lb a nail)
Needed
60 lb at the most loaded end (a vent header or sill 22-1/2" long carrying 30-7/8" of the slope and half its lid, 4 lb, at (roof snow, at least 10 psf, + 4 psf dead), half to each end); NDS 2018 nail yield limit for a 10d common in spruce-pine-fir, 1-5/8" of shank in the block and 1-3/8" in the rafter, toe-nail factor 0.83, snow load duration 1.15, wet service 0.7
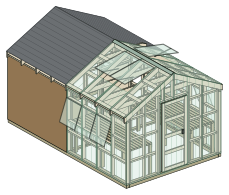
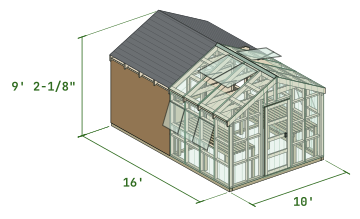
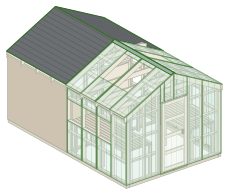
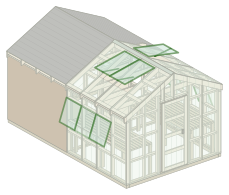
The far 8' closed in: T1-11 walls, a shingled roof, a partition with a 32 in door, a 7' 5-3/4" potting bench, its own 32 in outside door
Needed
Our default: 4 ft or 8 ft, so the partition falls on a 48 in sheet joint; the vents are sized on the glazed part only and the far end wall takes no vents
Our default
PassPartition door
This plan
32 x 76 in door, built like the outside door, 11-3/16" spare above the header
Needed
A door up to 76 in tall with its header under the rafters
Our default
ReadPotting shed door
This plan
32 x 80 in prehung door, rough opening 34-1/4" x 82", 7-5/8" between its header and the roof framing
Needed
The rough opening and a 2x4 header under the roof framing of the end wall
Our default
PassShingles on the shed roof
This plan
6/12, asphalt shingles on 7/16 in OSB, one layer of underlayment
Needed
At least 2/12, and two layers of underlayment from 2/12 to under 4/12 (IRC R905.2.2)
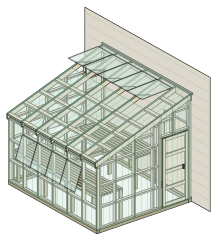
3 roof vents (16.1 sq ft) and 5 side vents (18 sq ft), automatic openers
Door
32" x 76" site-built and glazed, in the front gable
Potting shed
The far 8': T1-11 walls, a shingled roof on OSB, its own 32" outside door
Partition
Framed wall with a 32" x 76" door, 8' from the greenhouse door
Potting bench
7' 5-3/4" long, 30" deep, inside the shed
Benches
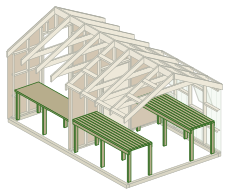
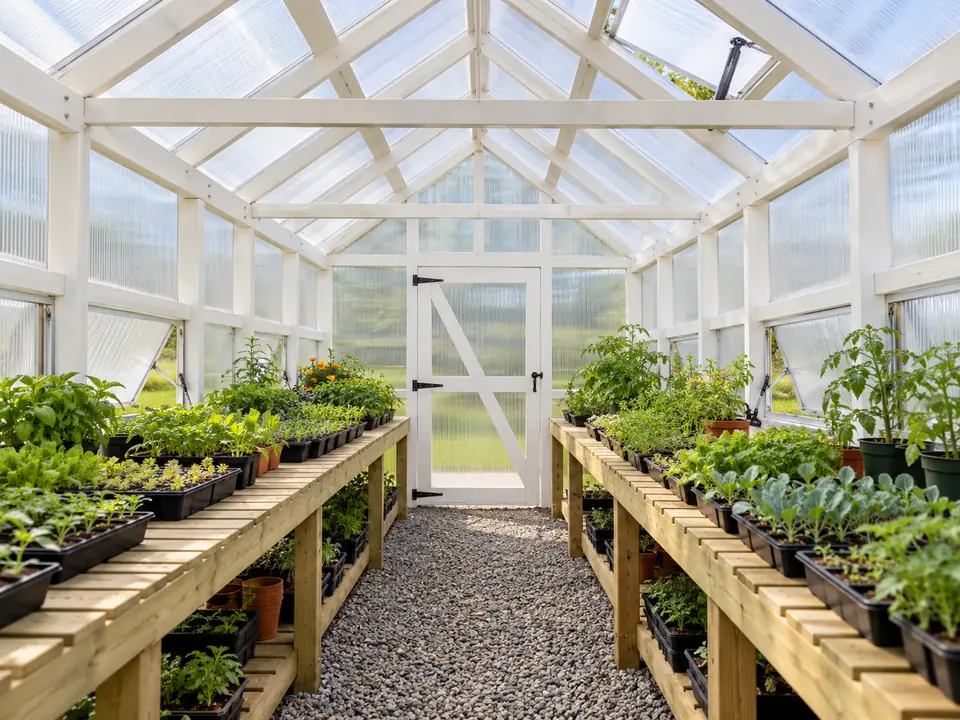
2 x 30" deep, 49" aisle
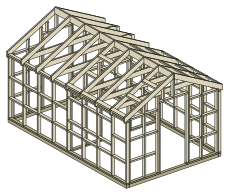
The frame
Rafters
2x6 at 24"
Studs
2x4 at 24"
Base
4x4 on gravel
Roof supports
24" max apart
Rafters
18 2x6 rafters 24" on center
Ridge
2x8, 16'
Rafter ties
6 across the gable at plate height
Wall girts
at most 24" apart up the walls
Base
8 ground anchors; gravel bed 12' x 18', 4" deep
Sheets
2 x 8 ft, 7 x 12 ft
Cost and time
What it takes to build.
Greenhouse materials, before the gravel bed$5,366.37
Polycarbonate and profiles$1,916.49
Potting shed$1,455.66
Frame lumber$1,036.67
Vents, door and hardware$847.81
Base$109.74
Shelf prices from Home Depot, Hamilton Mill store; Lowe's, Atlanta-Edgewood store; Steve Regan Company (steveregan.com); PolycarbonateStore.com; Greenhouse Megastore; Home Depot, Bronx Terminal store; Menards; Fence and Lumber; Home Depot, ship to store; Sturdi-Built Greenhouse; Amazon.com, shipped, read Sep 30, 2026 to Nov 21, 2026. Before sales tax, delivery and tools.
Every priced line of the materials list has a store price. Prices as read at Home Depot, Hamilton Mill store; Lowe's, Atlanta-Edgewood store; Steve Regan Company (steveregan.com); PolycarbonateStore.com; Greenhouse Megastore; Home Depot, Bronx Terminal store; Menards; Fence and Lumber; Home Depot, ship to store; Sturdi-Built Greenhouse; Amazon.com, shipped, between Sep 30, 2026 and Nov 21, 2026, before tax and shipping. Gravel is a sourced range from HomeGuide, crushed stone and gravel prices (Dec 2025), kept apart from the priced total.
Not included: gravel (estimated separately at $92 to $304); tax; shipping or freight. Twin-wall sheets usually ship by freight, which can add a lot: get a delivered quote.
Per sq ft of floor
$33.54
Gravel bed, separate
est. $92 to $304
Build time
80 to 116 h
one handy person with a helper (our estimate)
If you hire the build
$4,000 to $11,600
Separate from the materials.
Lumber$1,036.67
2 boards
4x4 PT x 10 ft4 in. x 4 in. x 10 ft. #2 Pressure-Treated Ground Contact Southern Pine Wood Post
$33.16
2 boards
4x4 PT x 16 ft4 in. x 4 in. x 16 ft. #2 Pressure-Treated Timber
$55.76
24 boards
2x4 PT x 8 ftWeatherShield 2 in. x 4 in. x 8 ft. #2 Prime Ground Contact Pressure-Treated Southern Yellow Pine Lumber
$117.12
11 boards
2x4 PT x 10 ftWeatherShield 2 in. x 4 in. x 10 ft. #2 Prime Ground Contact Pressure-Treated Southern Yellow Pine Lumber
$92.18
2 boards
2x4 PT x 16 ftWeatherShield 2 in. x 4 in. x 16 ft. #2 Prime Ground Contact Pressure-Treated Southern Yellow Pine Lumber
$29.56
31 boards
2x4 x 8 ft2 in. x 4 in. x 96 in. #2 Premium Grade KD-HT Stud
$131.75
12 boards
2x4 x 10 ft2 in. x 4 in. x 10 ft. #2 Grade SPF Dimensional Lumber
$88.32
5 boards
2x4 x 12 ft2 in. x 4 in. x 12 ft. #2 Premium Grade SPF Dimensional Lumber
$44.20
9 boards
2x4 x 16 ft2 in. x 4 in. x 16 ft. #2 Grade SPF Dimensional Lumber
$106.02
6 boards
2x6 x 10 ft2 in. x 6 in. x 10 ft. #2 Premium Grade SPF Dimensional Lumber
$64.50
9 boards
2x6 x 12 ft2 in. x 6 in. x 12 ft. #2 Premium Grade SPF Dimensional Lumber
$116.28
1 board
2x8 x 16 ft2 in. x 8 in. x 16 ft. #2 Prime Southern Yellow Pine Kiln-Dried Lumber
$21.12
6 boards
1x4 x 8 ftPrimeLinx 1 in. x 4 in. x 8 ft. Radiata Pine Finger Joint Primed Board
$61.32
2 boards
1x4 x 12 ftTrim Board Primed Finger-Joint (Common: 1 in. x 4 in. x 12 ft.; Actual: .719 in. x 3.5 in. x 144 in.)
$32.46
2 boards
1x4 x 16 ftCMPC 1 in. x 4 in. x 16 ft. Radiata Pine Finger Primed Softwood Boards
$42.92
Glazing$1,409.99
2 sheets
Palram SUNLITE 8 mm twin-wall polycarbonate, 4 x 8 ftPalram Sunlite Twinwall Polycarbonate Greenhouse Panel, Clear, 4 x 8 ft, 8 mm
$209.98
7 sheets
Palram SUNLITE 8 mm twin-wall polycarbonate, 4 x 12 ftPalram Sunlite Twinwall Polycarbonate Greenhouse Panel, Clear, 4 x 12 ft, 8 mm
$1,200.01
Profiles and sealing$506.50
3 x 12 ft
H connector profile for 8 mm sheetPolycarbonate Joiner Cap (H Channel), Gallina
$93.06
2 x 6 ft
Base and cap connector: aluminum glazing bar and capAluminum glazing bar and glazing cap (bar and cap joint, in place of Palram's base and cap)
$47.28
34 x 8 ft
U end profile for 8 mm sheetPalram Sunlite 8 ft. U-Channel for 8 mm sheet
Ridge cap: polycarbonate R channel for 8 to 10 mm sheetPolycarbonate Corner Cap (R Channel), adjusts to the ridge angle
$54.95
3 tubes
Clear silicone, polycarbonate-safeGE Supreme Silicone 10.1-oz Window and Door Clear Silicone Caulk
$40.44
Fasteners and hardware$437.42
4 packs of 100
Polycarbonate screws with EPDM washersTacoma Screw Washer Head Screws, zinc-plated, EPDM washer, hex head
$159.80
2 packs of 900
Exterior wood screws, 3 inEverbilt #9 x 3 in. Tan Star Torx Drive Flat Head Wood Deck Screw (900-Pack)
$49.76
18 ties
Rafter-to-plate tie (H2.5A)Simpson Strong-Tie H2.5A 18-Gauge ZMAX Galvanized Hurricane Tie
$17.64
3 boxes
Simpson connector screws, #9 x 1-1/2 in (SD9112), boxes of 100Simpson Strong-Tie #9 x 1-1/2 in. 1/4-Hex Drive, Strong-Drive SD Connector Screw (100-Pack)
$49.95
1 1 lb box of 62
10d common nails, hot-dip galvanized (0.148 x 3 in), for the door framingGrip-Rite 3-in 9-Gauge Hot-dipped galvanized Smooth Shank Common Nails, 62 per box (1 lb)
$7.98
5 1s lb box of 62
10d common nails, hot-dip galvanized (0.148 x 3 in), for the rafter ties, seats and ridge, purlin blocksGrip-Rite 3-in 9-Gauge Hot-dipped galvanized Smooth Shank Common Nails, 62 per box (1 lb)
$39.90
15 packs
Flat corner braces, 2 in, 4-packsEverbilt (4-Pack) 2 in. Zinc-Plated Flat Corner Brace
$47.55
1 box
Screws for the corner braces, #6 x 5/8 in, box of 1000#6 x 5/8 in. Black Phillips Flat Head Coarse Thread Screws (1000 per Box)
$14.86
1 gal
Exterior paint, white, for the frameBEHR PREMIUM PLUS 1 gal. #52 White Satin Enamel Exterior Paint & Primer
$49.98
Vents and door$410.39
11 2-packs
Strap hinges, 3 inNational Hardware 3-in Zinc plated Strap Interior/Exterior Door Hinge 2-Pack
$52.58
2 latches
Two-sided door latch (greenhouse door and partition door)GH Gate Products Black All-In-One Two Sided Gate Latch (opens from both sides)
Automatic vent opener (wax cylinder, no power)Bayliss Automatic Vent Opener (MK7), single spring
$269.97
Potting shed$1,455.66
13 sheets
T1-11 siding panel 4x8, for the potting shedPlytanium Plywood Siding Panel T1-11 8 IN OC (Nominal: 19/32 in. x 4 ft. x 8 ft.)
$608.14
1 box
Galvanized siding nails, 8d, for the T1-11Fas-n-Tite 2-1/2 in. 11.5-gauge hot-dipped galvanized spiral shank siding nails (665 per box)
$20.98
4 sheets
OSB sheathing 7/16 in, 4x8, for the potting shed roofOSB 7/16 Application as 4ft. X 8 ft. Sheathing Panel
$47.92
1 roll
Synthetic roofing underlayment, 4 x 250 ft rollEverbilt 4 ft. x 250 ft. Synthetic Roofing Underlayment - Contractor Grade
$74.98
1 box
Plastic cap nails for the underlaymentGrip-Rite 1 in. x 12-Gauge 2-penny Electrogalvanized Ring Shank Roofing Nails with Plastic Cap 1 lb. Box
$12.91
3 pieces
Drip edge, 10 ftAmerimax Home Products F4.5 x 10 ft. White Aluminum Drip Edge Flashing
$25.44
4 bundles
Asphalt shingles, 3 bundles per squareGAF Timberline Natural Shadow Charcoal Algae Resistant Architectural Shingles (33.33 sq. ft. per Bundle)
$179.88
1 bundle
Starter strip shinglesGAF Pro-Start 120 lin. ft. Eave and Rake Roofing Starter Strip Shingles
$54.97
1 bundle
Hip and ridge cap shinglesGAF Seal-A-Ridge Charcoal Hip and Ridge Cap Roofing Shingles (25 lin. ft. per Bundle)
$63.97
1 box
Roofing nails, 1-1/4 in, 5 lb boxEverbilt 1-1/4 in. x 3D Electro-Galvanized Non-Collated Roofing Nails 5 lbs. (1010-Count)
$21.00
1 door
Prehung exterior door, 32 x 80 in, for the potting shedMastercraft® 32W x 80H Primed Steel 6-Panel Prehung Exterior Door - Right Inswing
$285.00
1 set
Exterior keyed entry knob and deadbolt set, for the potting shed doorKwikset Juno exterior keyed entry door knob with deadbolt
$60.47
Base and site$109.74
4 angles
Simpson A34Z framing angle, for the base cornersSimpson Strong-Tie A34Z Framing Angle, 1-7/16 in W, 2-1/2 in D, Steel, ZMAX
$7.96
2 kits
Ground anchor kit (4 anchors)Tie Down Engineering 59075 Galvanized Cable Kit (4 anchors, 8 clamps, 100 ft galvanized cable)
$101.78
3.25 cu yd
Gravel bed under the base, compactedestimate, kept apart from the total
est. $49 to $244
1.5 cu yd
Floor: pea gravel over landscape fabric, 3 in (optional)estimate, kept apart from the total
est. $44 to $60
$6,860 at the middle rate of $70 per hour times 98 hours. The range is the published hourly rates of $50 to $100 times our 80 to 116 hour build estimate: 80 hours at $50 to 116 hours at $100 (Fixr, Jan 31, 2025: $70 per hour; HomeAdvisor, Jun 19, 2026: $50 to $100 per hour). A sourced range for building the greenhouse from plans, by a handyperson or carpenter, not a quote, kept apart from the materials. No published guide gives a labor price for building a custom greenhouse from plans, so this is an hourly rate times our build-hours estimate. The hours are ours, for one handy person with a helper.
Prices differ by store and by week: change any line in the greenhouse cost calculator to get your own total.
Free and paid, side by side
Design it free. Build it from the $29 plan.
Free
On this page and in the designer, no account
This design in 3D, and every change you make to it
Every planner check, with its rule and source
Cost estimate
About $5,366 in materials, line by line, on this page. See the estimate
Summary PDF
The design, its checks and its materials list on a few pages. A summary, not the build drawings.
You check out in the designer, with this design loaded. If the plan has an error, we fix it or refund you within 30 days. Guarantee terms.
Real sheets from the 41-sheet sample plan for the 8x12 gable greenhouse
The sample was printed on an earlier date, so its prices can differ from the estimate above. Your plan prints the same prices as the estimate.
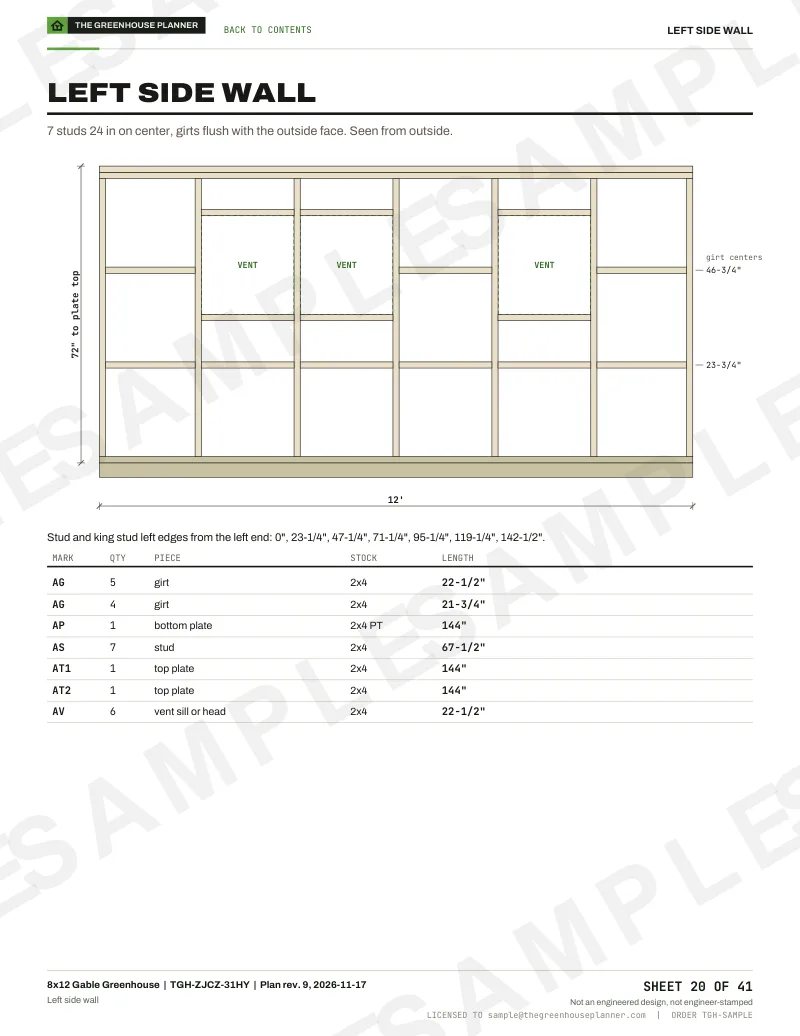
Wall framing
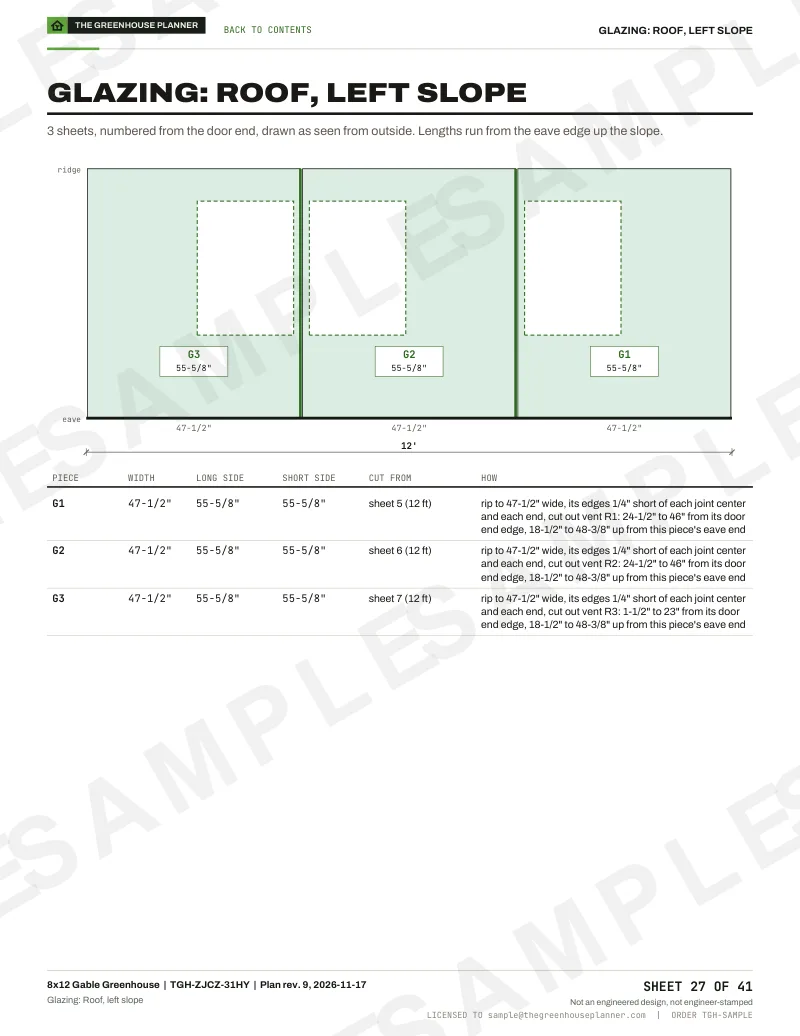
Sheet layout
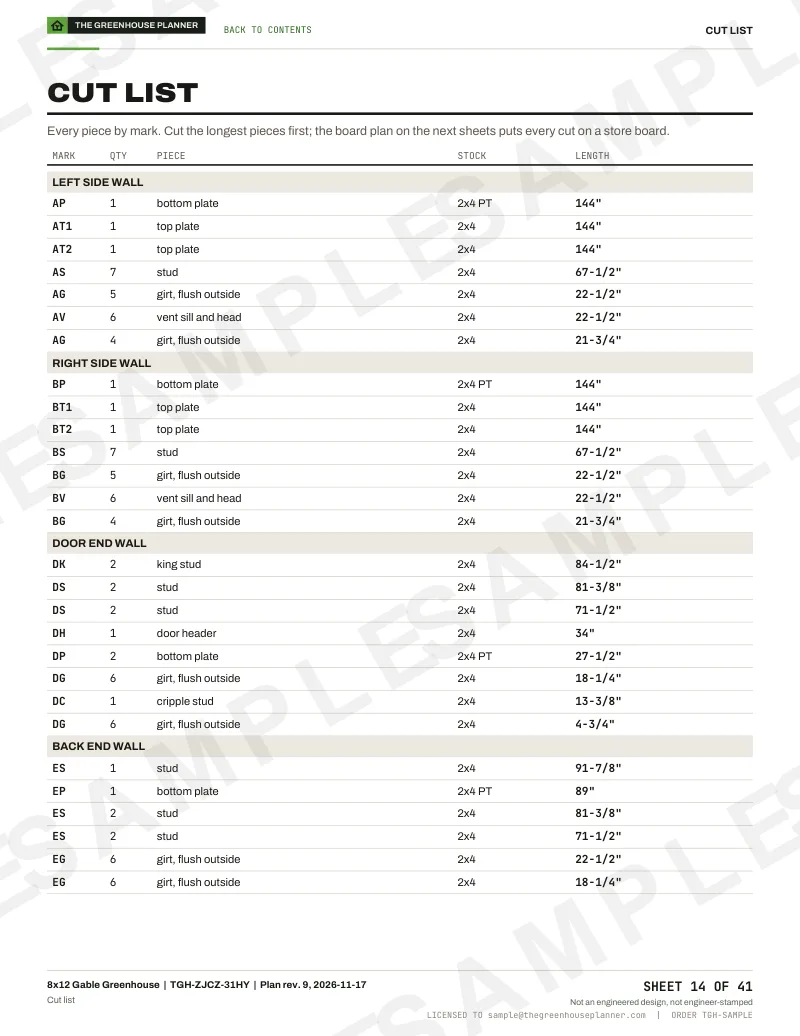
Cut list
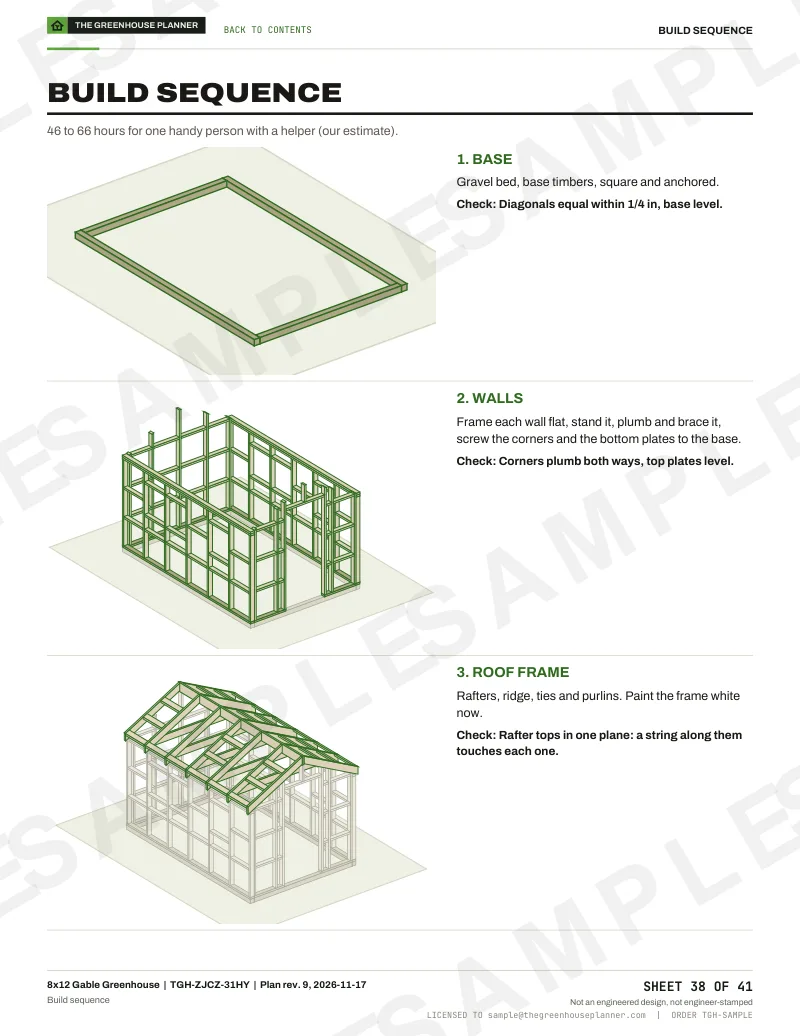
Build sequence
Build phases
From gravel bed to the last vent in 6 phases.
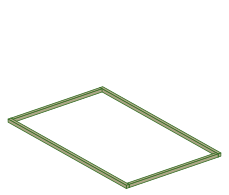
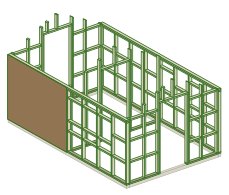
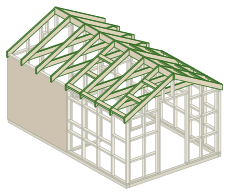
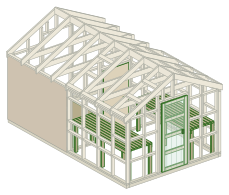
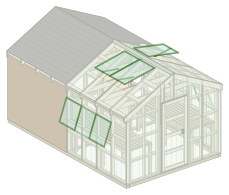
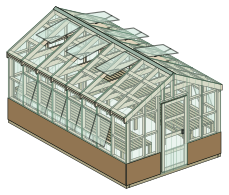
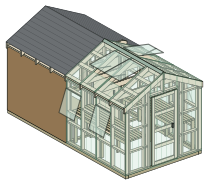
About 80 to 116 hours for one handy person with a helper (our estimate). Each picture is this design at the end of its phase, drawn by the designer, with that phase's parts in full color.
01
Gravel bed and base
Level the gravel bed, lay the treated base timbers, square them and anchor them. Check: diagonals equal within 1/4 in, base level.
02
Wall frames
Frame each wall flat, stand it, plumb and brace it, then screw the corners and the bottom plates to the base. Check: corners plumb both ways, top plates level.
03
Roof frame
Set the ridge, rafters, ties and purlins. Paint the frame white before any sheet goes on. Check: rafter tops in one plane: a string along them touches each one.
04
Doors and benches
Frame the partition under its rafter, hang the door and the partition door, set the shed's outside door, and build the benches and the potting bench while the house is still open. Check: doors swing clear, benches level.
05
Twin-wall glazing and the shed
Walls first, then the roof from the door end, each sheet taped and capped, flutes running down. The glazing stops at the partition; side the shed in T1-11, then sheath, underlay and shingle its roof. Check: every hole pre-drilled, washers snug, not crushed.
06
Vents and auto openers
Hang the vent lids and fit the automatic openers. Check: each lid closes flat and opens fully.
This is the summary. The $29 builder's plan breaks these phases into a build order with the new parts highlighted, a how-to detail and a check at each step.
For this design the priced materials come to $5,366.37 at the store prices on this page, before sales tax and freight, potting shed included. The gravel bed is estimated apart, at $92 to $304. If you hire the build, published hourly rates times our hour estimate give $4,000 to $11,600 for labor. The total moves with the size, the glazing and the vents you pick in the designer.
We have not priced kits, so we cannot say which is cheaper for you. What we can say: building this 10x16 yourself from the plan costs $5,366.37 in priced materials plus your time. Compare that with a kit of the same floor area at its delivered price, and check what the kit's glazing and frame are rated for.
It depends on your town. The model building code exempts small one-story detached accessory buildings up to 200 sq ft, and this design is 160 sq ft, with the potting shed counted in that floor, but many towns use a lower limit or treat greenhouses differently, and setbacks still apply. Ask your building department before you order materials.
Yes, and this plan is one: the same frame runs the whole 10x16, and the far 8' is closed in with T1-11 walls and a shingled roof behind a framed partition with a door. The partition lands on a 48 in sheet joint, so no sheet is cut for it. The sizes are our default, not a code figure.
The solid end blocks the low sun from that side. Our suggestion, not a rule: put the shed at the end that is already shaded or faces north, and keep the glazed end toward the winter sun. The planner does not model your site, so stand there at the time of day that matters to you.
Not in this planner: the far end wall that would hold the fan belongs to the shed, so a combo uses roof and side vents. This design has 3 roof vents and 5 side vents, sized on the 80 sq ft of glazed floor.
This design uses 3 roof vents (16.1 sq ft of opening) and 5 side vents (18 sq ft): cool air comes in low and leaves near the ridge. We draw roof vents of at least 20% of the glazed floor, the ASABE figure cited by extension guides. Wax-cylinder openers open the lids without power.
It is drawn for the 20 psf you see on this page. 8 mm twin-wall sheets are tabled by the maker to about 31 psf, so the planner turns red above that. Use the roof snow load your building department gives you, and clear heavy snow after storms.
Roof vents near the ridge let warm air out; side vents above the benches let cool air in. Only the glazed part counts: the potting shed needs none of it, so the 80 sq ft growing room sets the vent area, and the shed's end wall takes no vents.
The growing room, 80 sq ft of floor
10x16 shed combo
Vents of the 10x16 shed combo
Vents
Count
Opening
Roof vents, both slopes
3
16.1 sq ft
Side vents, both long walls
5
18 sq ft
Side vents, end walls
0
0 sq ft
Roof, drawn / needed
16.1 / 16 sq ft
Sides, drawn / needed
18 / 16 sq ft
We draw roof vents of at least 20% of the glazed floor and side vents of at least 20%, the ASABE figures cited by UConn and Alabama Extension. Areas are the openings in the frame; how much air moves also depends on how far each lid opens.
Change the size, the roof, the glazing, the vents and the benches. The roof supports, the vents and the materials list follow every change. Free, no account.