3 free starting designs
Greenhouse shed combo plans
3 free plans for one building with two rooms: a polycarbonate growing room at the door end and a potting shed closed off behind a partition at the far end. Same frame, one footprint, and vents sized on the glazed part only.

- Plans
- 3
- Floor
- 96 to 160 sq ft
- Materials
- $4,237 to $5,366
- Planner checks
- All pass at 20 psf
Every size, drawn by the designer
Pick a combo size.
Each one is a full starting plan: framed, checked at 20 psf of snow and priced. Switch the view to see the frame or the dimensions.
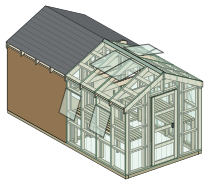
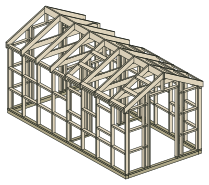
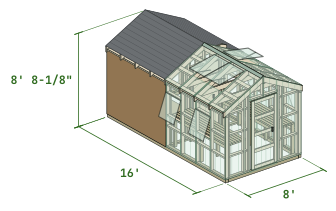 Drawn by the designer from this plan
8x16
8x16 greenhouse shed combo
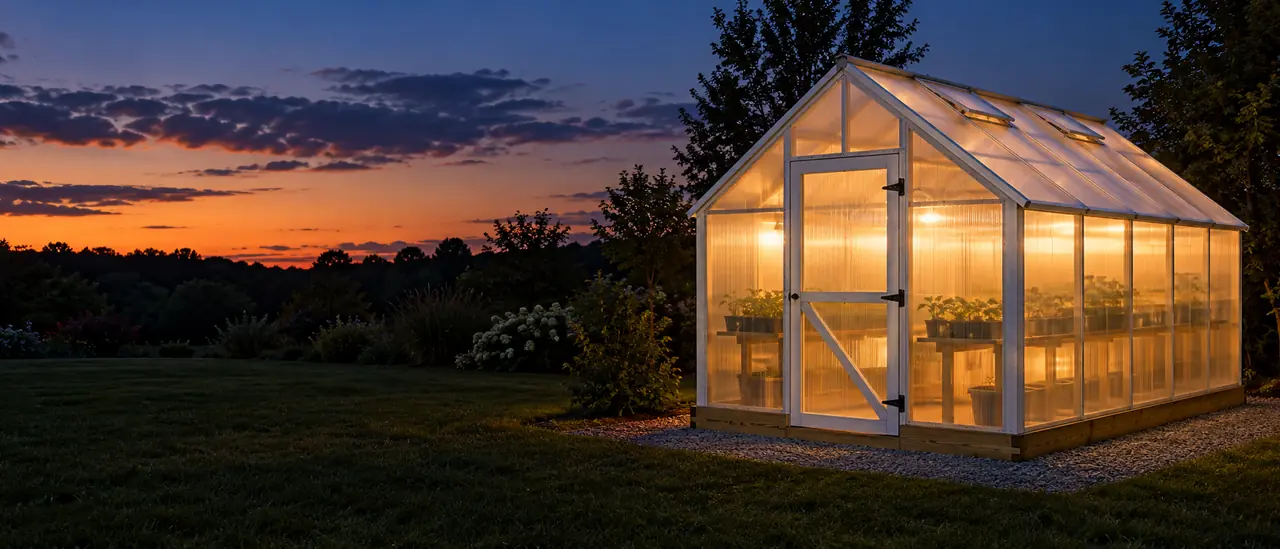
Half greenhouse, half shed: an 8x8 growing room and an 8x8 shingled shed with its own outside door.
- Growing room
- 64 sq ft
- Potting shed
- 64 sq ft, 8 ft deep
- Roof
- 6/12 gable
- Vents
- 3 roof, 4 side
- Benches
- 2 x 24"
- Shed door
- 32 in, outside
15 of 15 planner checks passed
Materials about $4,939, before tax and delivery
Side by side
The 3 combo plans compared.
| Plan | Roof | Floor | Walls | Height | Glazing | Vents | Benches | Materials | Checks |
|---|---|---|---|---|---|---|---|---|---|
 8x128x12 greenhouse with potting shed | Gable + shed | 96 sq ft | 6' | 8' 8-1/8" | 8 mm twin-wall | 3 roof, 4 side | 2 x 24" | $4,237 | 15 of 15 |
| 8x168x16 greenhouse shed combo | Gable + shed | 128 sq ft | 6' | 8' 8-1/8" | 8 mm twin-wall | 3 roof, 4 side | 2 x 24" | $4,939 | 15 of 15 |
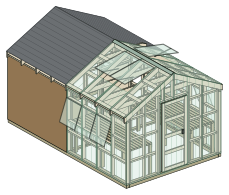 10x1610x16 greenhouse shed combo | Gable + shed | 160 sq ft | 6' | 9' 2-1/8" | 8 mm twin-wall | 3 roof, 5 side | 2 x 30" | $5,366 | 15 of 15 |
Each row is the starting plan as drawn, at 20 psf of snow. Materials are the greenhouse itself, before the gravel bed, tax and freight.
How to choose
How a combo divides one building.
One frame and two rooms. Here is what the split means on each plan, in the designer's own numbers.
04The shed roof
Shingles for shade, or clear for light.
The default shed roof is asphalt shingles on OSB, which gives you a dark, dry room for tools and soil. One setting in the designer carries the polycarbonate on over the shed instead, so you pot up in daylight.
With shingles, the clear roof ends at the partition rafter and the first shingle course is sealed to it. That joint is our default: ask your roofer to confirm the detail.
05Only need the shed?
The same planner, for a stand-alone shed.
If the greenhouse can stand somewhere else, our sister site draws the shed on its own: free garden shed plans, and the 8x8 gable shed that matches the shed end of the 8x16 here.
For the roofing itself, see how to build a shed roof, from sheathing to drip edge.
What they cost
$4,237 to $5,366 in materials.
Each plan's shopping list, priced line by line, potting shed included, before sales tax, freight and tools. The gravel bed under it is estimated apart.
- Lowest
- $4,237, 8x12
- Highest
- $5,366, 10x16
- Per sq ft of floor
- $33.54 to $44.14
- Hours, our estimate
- 56 to 116 h
Excluded: tax, freight, labor, permits, tools
Prices differ by store and by week: the greenhouse cost calculator takes your own store's prices.
Greenhouse materials for each combo plan
Shelf prices from Home Depot, Hamilton Mill store; Steve Regan Company (steveregan.com); PolycarbonateStore.com; Greenhouse Megastore; Lowe's, Atlanta-Edgewood store; Home Depot, Bronx Terminal store; Fence and Lumber; Home Depot, ship to store; Sturdi-Built Greenhouse; Amazon.com, shipped, read Sep 30, 2026 to Nov 21, 2026. Each bar is the plan's whole priced shopping list: lumber, polycarbonate, profiles, screws, vents, door, benches and the base timbers. The total also carries the potting shed: siding, roofing and its doors.
Home Depot, Hamilton Mill store: 22 lines, read Oct 8, 2026 to Nov 17, 2026; Steve Regan Company (steveregan.com): 2 lines, read Nov 17, 2026; PolycarbonateStore.com: 5 lines, read Oct 13, 2026; Greenhouse Megastore: 1 line, read Oct 13, 2026; Lowe's, Atlanta-Edgewood store: 6 lines, read Oct 8, 2026 to Oct 29, 2026; Home Depot, Bronx Terminal store: 9 lines, read Sep 30, 2026; Fence and Lumber: 1 line, read Nov 21, 2026; Home Depot, ship to store: 1 line, read Nov 16, 2026; Sturdi-Built Greenhouse: 1 line, read Oct 13, 2026; Amazon.com, shipped: 1 line, read Oct 10, 2026.
The gravel bed is an estimate kept apart from the total, because your quarry or yard sets that price. Not included: sales tax, freight for the sheets, labor, permits and tools.
The $29 builder's plan
Free to plan. $29 to build from.
Every plan above is free to open, check and price. The builder's plan is drawn from the greenhouse you finish, for one payment. These are real sheets from the 41-sheet plan for the 8x12 gable greenhouse.
Free
- The design in 3D, and every change you make to it
- Every planner check, with its rule and its source
- The materials list priced line by line
- A summary PDF of the design and its checks
$29 once
- Every wall framed, each stud and girt dimensioned from the corner
- Every polycarbonate sheet numbered, with its cut and the stock sheet it comes from
- The cut list, every cut assigned to a store board
- Vents or the exhaust fan, the door and the benches, each on its own sheet
- The shopping list with store prices and the build, phase by phase
You check out in the designer, with your design loaded. If the plan has an error, we fix it or refund you within 30 days. Guarantee terms.
Real sheets from the 41-sheet sample plan for the 8x12 gable greenhouse
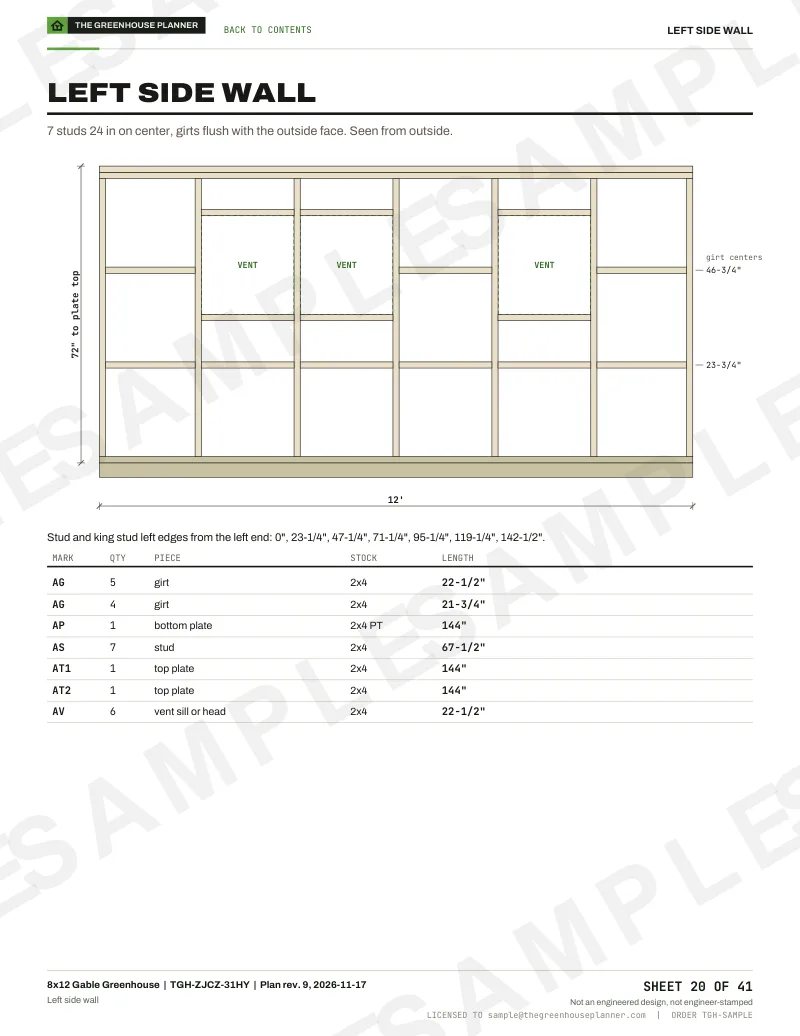
17Wall framing
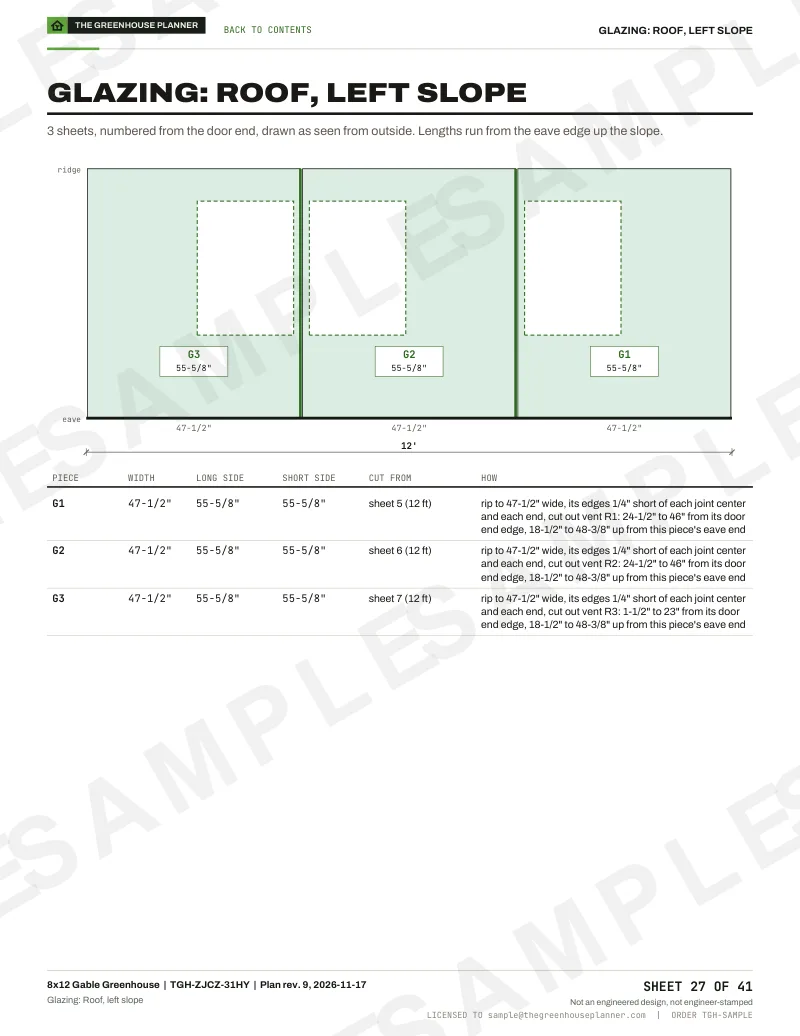
23Sheet layout
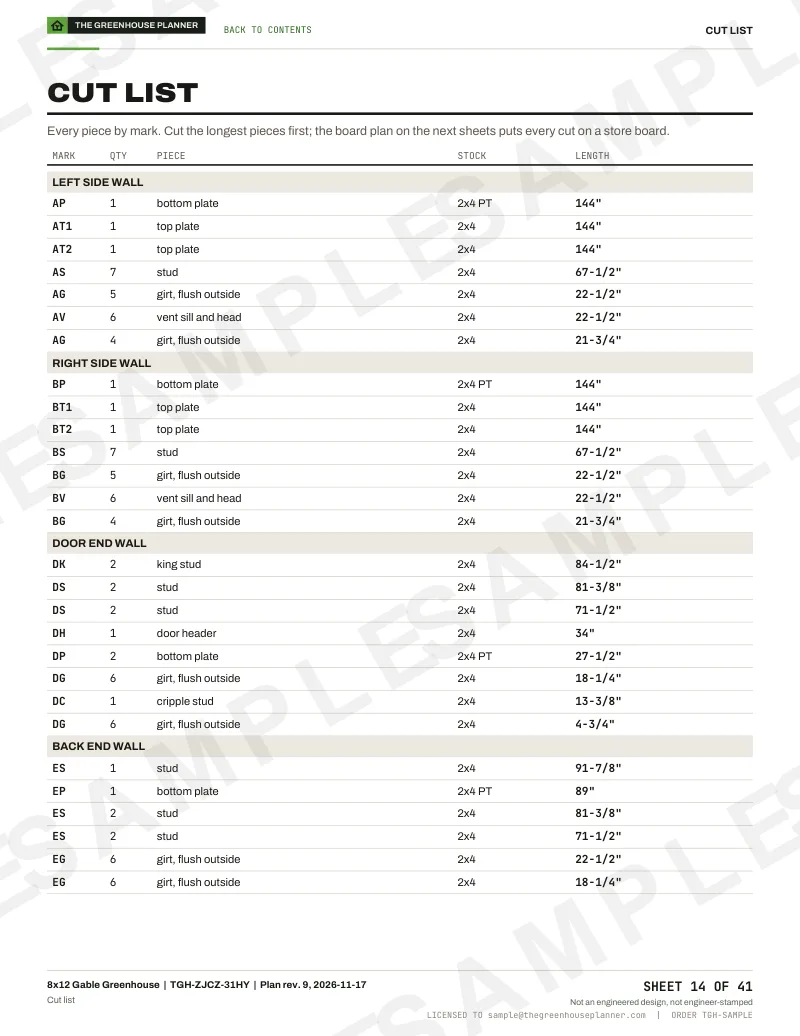
11Cut list
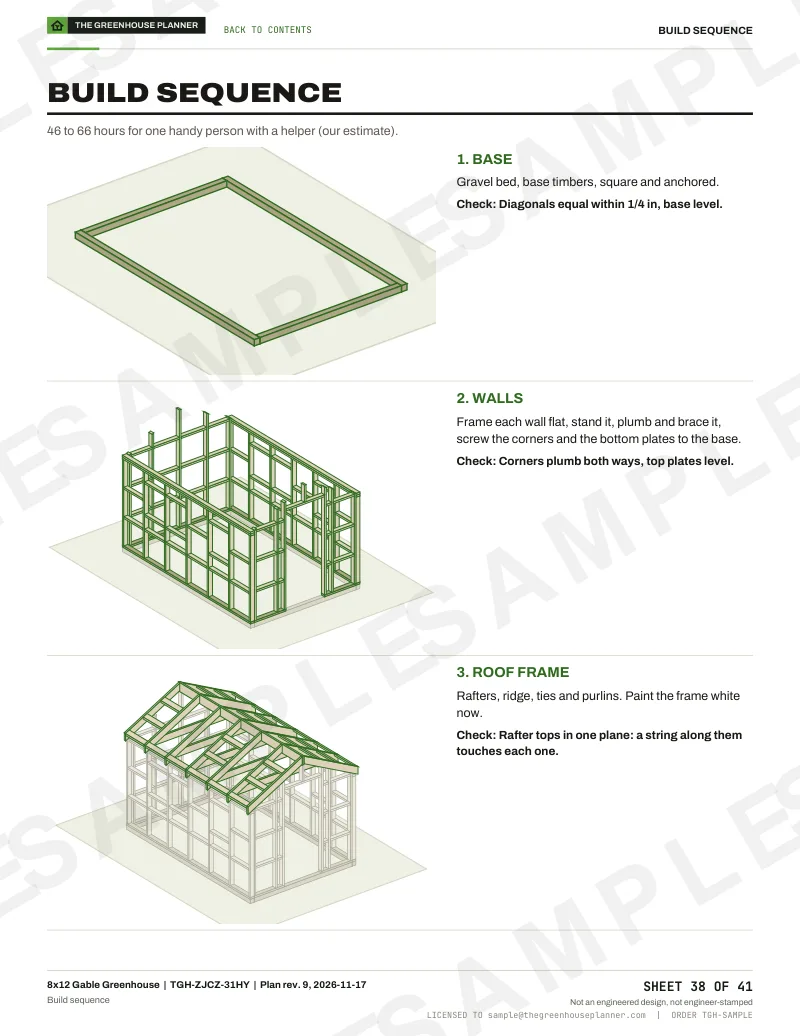
33Build sequence
Questions
Anything else? Write to us or read the questions about all plans.
Questions about greenhouse shed combo plans
Yes. These 3 plans run one frame the whole length, glaze the door end and close in the far 4 or 8 ft as a potting shed, with a framed partition and a door between the two.
Size the growing room first. Clemson suggests at least 8 x 12 ft for a freestanding greenhouse, and a combo gives some of that length to the shed: the 8x12 here grows on 64 sq ft, the 10x16 on 80 sq ft. That is a recommendation for steadier temperatures, not a structural limit.
It depends on your town. The model building code exempts one-story detached accessory buildings up to 200 sq ft, and these plans run from 96 to 160 sq ft with the shed counted in, but many towns use a lower limit, and setbacks still apply. Ask your building department before you order.
The solid end blocks the low sun from that side. Our suggestion, not a rule: put the shed at the end that is already shaded or faces north, and keep the glazed end toward the winter sun.
Yes. Open any plan in the greenhouse designer: it takes a shed of none, 4 ft or 8 ft on most sizes, and rechecks the rafters, the vents and the materials list on every change. Any design you finish has a free summary PDF.
Other ways to browse
Not quite the greenhouse you picture?
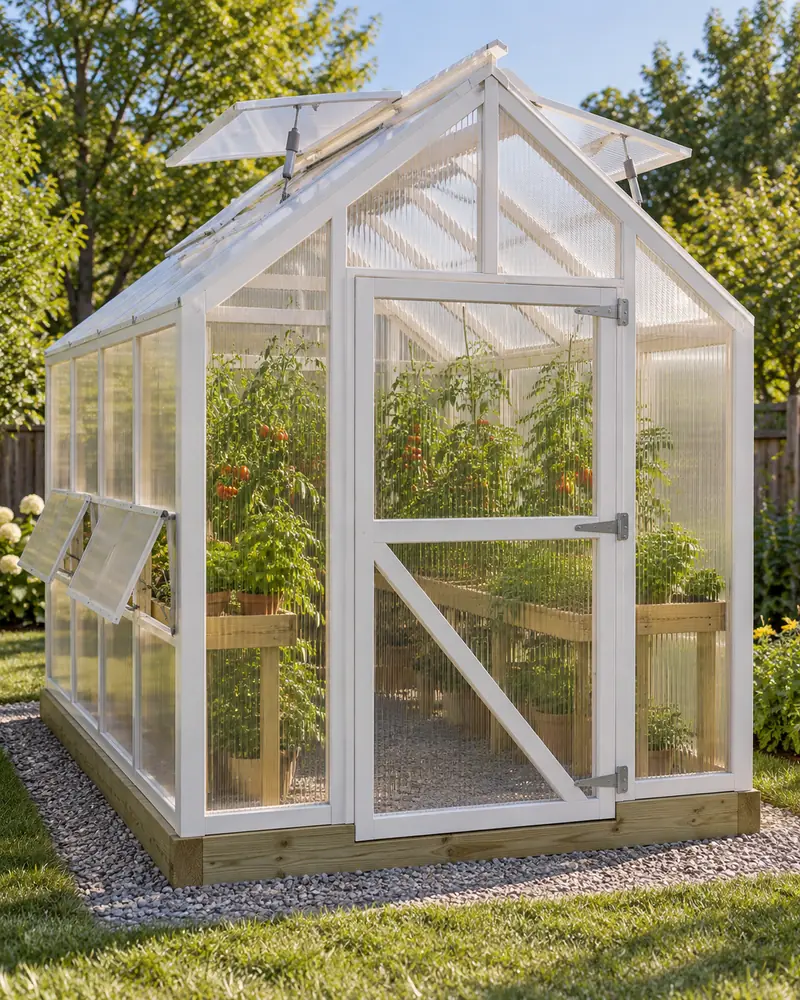
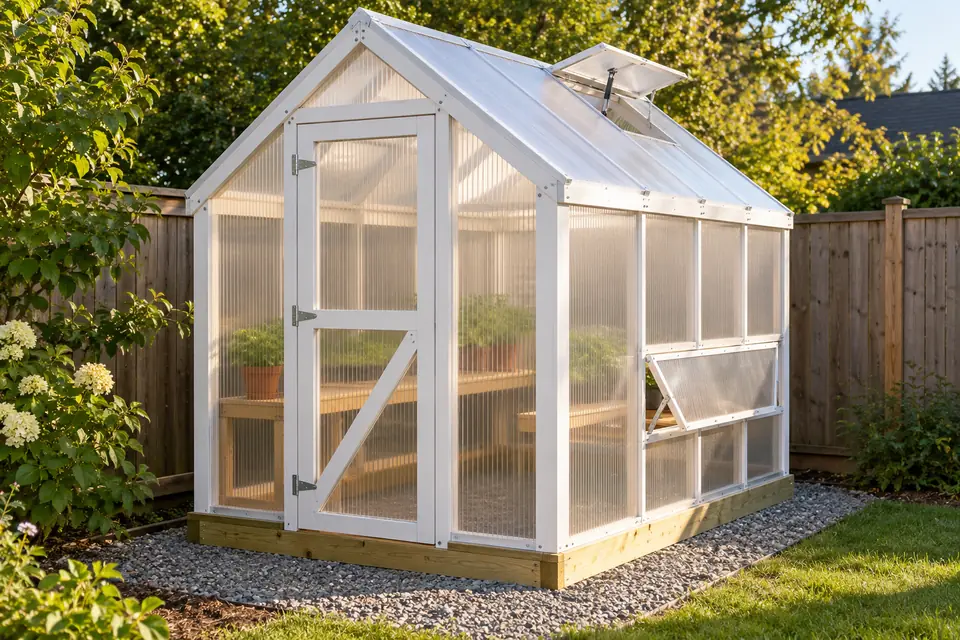
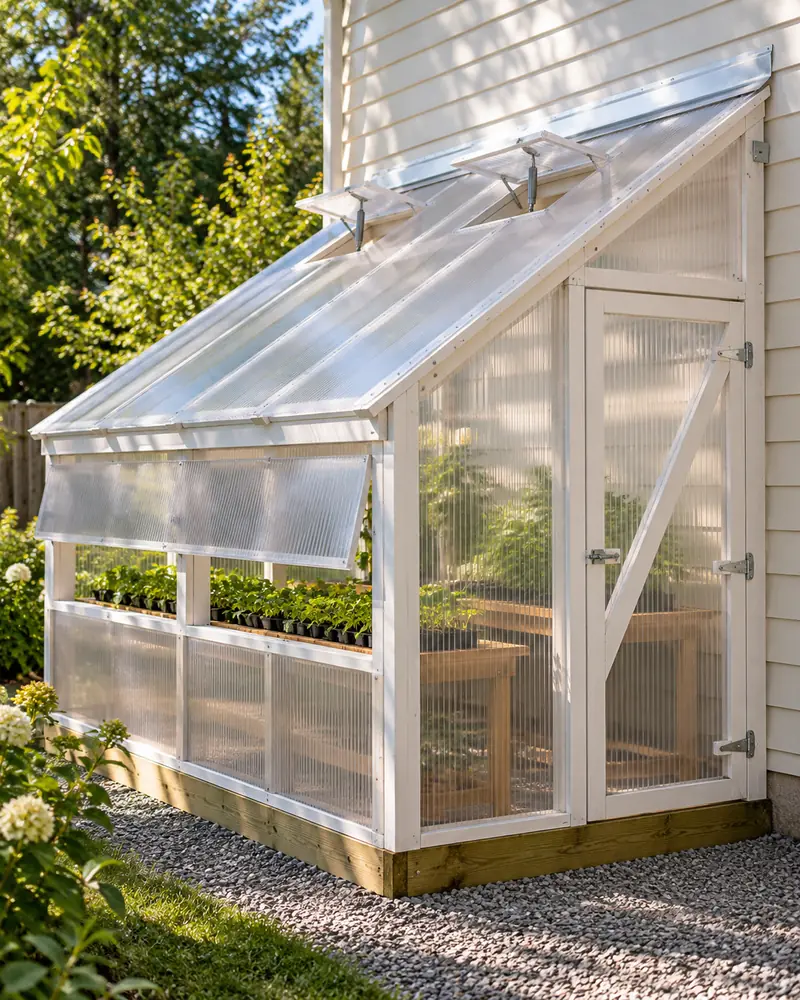


Your greenhouse, your numbers
Start from the 8x16. Make it yours.
Change the depth, the length, the vents and the benches. The roof supports, the vents and the materials list follow every change. Free, no account.
- Designing
- Free
- Builder's plan
- $29 once
- Account
- Not needed