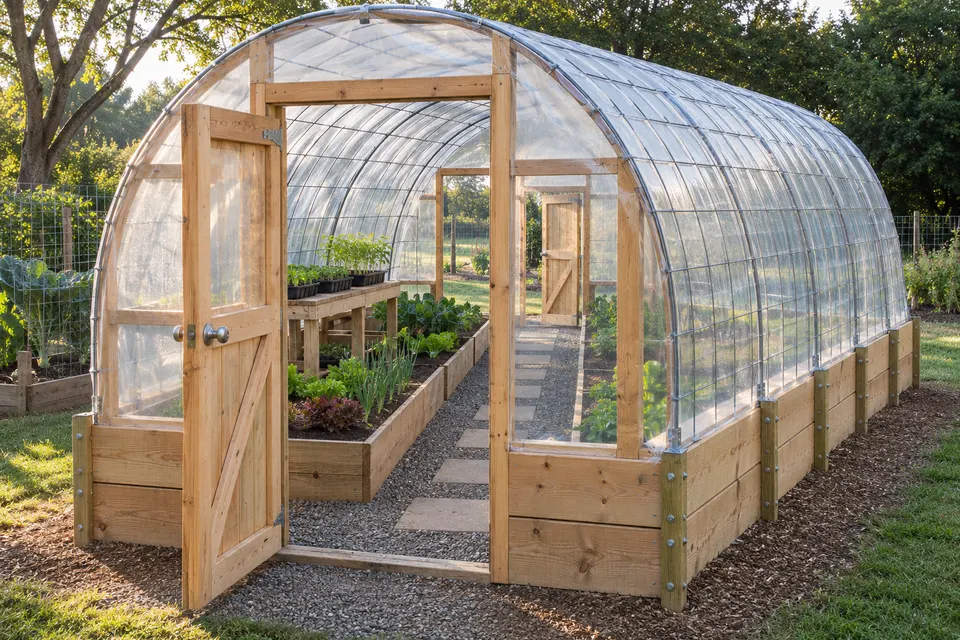
8x12 cattle panel greenhouse
3 panels bent between raised 2x6 side walls, 12' 6" long, joined with 50 hog rings, with a 36 in door at each end. About 22 to 31 hours with a helper.
- Floor
- 100 sq ft
- Peak
- 6' 8-1/2"
- Panels
- 3
- Priced materials
- $881
Three sizes of cattle panel greenhouse, drawn by our hoop house designer: the arch a 16 ft panel makes, the stake layout, the end walls stud by stud, the film cut and a priced list. Open one, change the width or add a panel, and every number follows.
Every size, drawn by the designer
Each one opens in the designer, ready to change. Prices are the store prices we read between Sep 30, 2026 and Nov 20, 2026, before tax and freight.
3 panels bent between raised 2x6 side walls, 12' 6" long, joined with 50 hog rings, with a 36 in door at each end. About 22 to 31 hours with a helper.
4 panels bent between raised 2x6 side walls, 16' 8" long, joined with 75 hog rings, with a 36 in door at each end. About 24 to 35 hours with a helper.
5 panels bent between raised 2x6 side walls, 20' 10" long, joined with 100 hog rings, with a 48 in door at each end. About 27 to 38 hours with a helper.
Width and length
A 16 ft panel has a fixed length, so the wider you set its feet, the lower the arch. The designer takes any width from 8' to 10' in 6 in steps, and any length from 2 to 10 panels (8' 4" to 41' 8"). On raised side walls, 16' 8" long with a door at each end:
| Width | Peak | Headroom 2 ft in from the side | Tallest door | Priced materials |
|---|---|---|---|---|
| 8' | 6' 8-1/2" | 6' | 36 x 63 in | $951 |
| 8' 6" | 6' 7-1/4" | 5' 9" | 36 x 62 in | $942 |
| 9' | 6' 5-7/8" | 5' 5" | 36 x 60 in | $943 |
| 9' 6" | 6' 4-3/8" | 5' 2" | 36 x 59 in | $942 |
| 10' | 6' 2-5/8" | 4' 10" | 36 x 58 in | $924 |
That is why all three plans here are 8' wide: it gives the tallest arch and the most headroom over the side beds. Go wider for floor, and the designer flags the headroom once it drops under 60 in where you stand to work a bed.
How to choose
The same 8x16 drawn both ways by the designer:
The panel feet staple to the top of an 11 in wall, which lifts the whole arch: a 6' 8-1/2" peak and 6' of headroom 2 ft in from the side. The doors gain the same, up to 36 x 63 in at this size. All three plans here use it.
Fewer boards and shorter stakes, as in the SARE farm trial, where the arches were stapled to 2x6 baseboards. The peak drops to 6' 3", the headroom at the side to 5' 7", and the door to 36 x 57 in. It suits low crops and benches along the sides.
What the plan counts
The list below is for the 8x16. The panels and ties come to $197.88 and the lumber to $267.05 of its $950.79; the panels themselves were $25.99 each. The designer recounts it all for any size you open.
Doors and air
A cattle panel house has fixed sides: the panel feet are stapled to the side walls, so nothing rolls up. All three plans put a door at each end, and with both open the 8x16 cattle panel greenhouse has 24% of its floor area open, against the 20% the designer asks for on warm days. The doors come 36 or 48 in wide; the widest that fits under any arch from 8 to 10 ft is 48 in, so the designer narrows a wider door to that. The arch also sets the height: the tallest door in the table above is 63 in, so you stoop to go in, and the plan says so.
Wind, snow and ground
The plans drive a stake at every panel seam and corner, screw the side walls to them, staple each panel foot and ring every seam, as the SARE builds fix the arches to their baseboards. No maker or extension source we read rates a cattle panel arch for wind or snow, so the plan claims neither. It marks the wind check as a hold point for your building department or a local engineer, and it assumes the film comes off before snow. If a storm catches the film on, University of Missouri IPM notes that slitting it drops the snow: you lose the plastic and save the frame.
Questions
Anything else? Write to us or see all the plans.
The panel sold for this is 16 ft long and 50 in tall. The OK Brand Max 50 we price has 10 line wires and was $25.99 at North 40 Outfitters on Nov 20, 2026; Grange Co-op lists a 16 ft, 50 in panel with stays 8 in apart at 42 lb. Our plans bend the 16 ft length into one arch, so each panel adds 50 in of length.
Of the walk-in houses we draw at 8x12, the 8x12 cattle panel greenhouse is the cheapest at $881 in priced materials, then an 8x12 PVC hoop house at $1,123 and our 8x12 wood gable in twin-wall at $4,560, at the store prices we read up to Nov 20, 2026. The arch needs no bender and no pipe joints, and SARE's farm trial rated it relatively cheap and easy to build.
For a cattle panel house, building is the only route we can price: we have not read a store kit for one. The 8x12 cattle panel greenhouse is $881 in materials and 22 to 31 hours with a helper, by our estimate. For rigid greenhouses, the kit against DIY comparison is in our kit vs DIY guide.
Free to design, with a 3D model, the checks, the cost and the materials list. The $29 builder's plan adds the stake layout, the arch in measurements, the end wall stud lengths, the door cuts, the film cut and a step-by-step build. Read the cattle panel greenhouse guide for the build, start to finish. Want a wider tunnel? See the hoop house plans in steel or the PVC greenhouse plans.
Analytics and ad cookies?Allow Google Analytics and Ads cookies? Privacy