The short answer
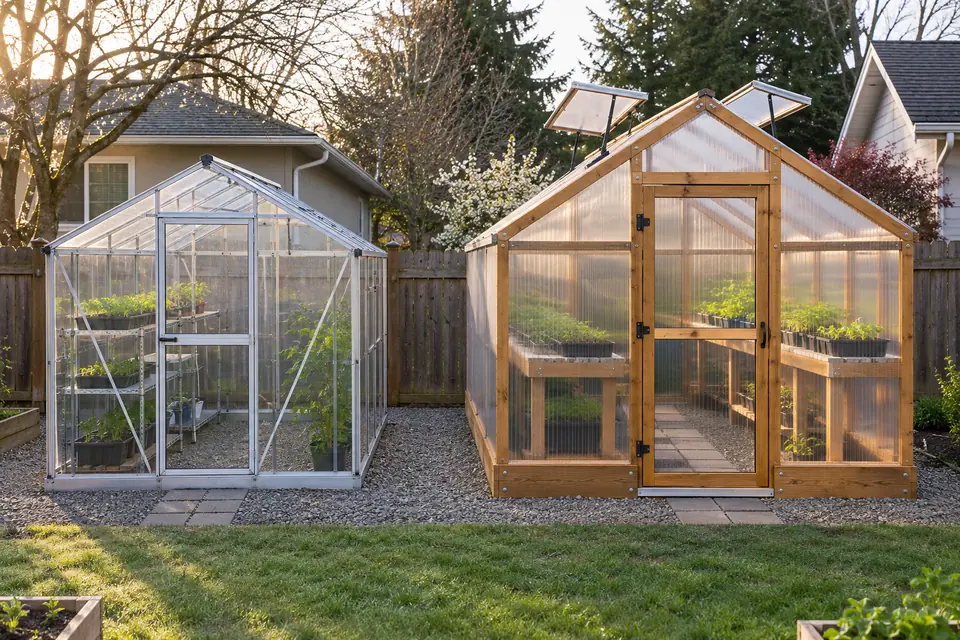
A store kit for an 8x12 greenhouse was $1,459.03 at Lowe's on November 12, 2026, with 4 mm twin-wall panels and two manual roof vents. Our 8x12 plan is $4,560.03 in materials at the store prices we read between Sep 30, 2026 and Nov 21, 2026, with 8 mm twin wall, 11 vents, a wood frame and two benches. The kit is cheaper to buy and quicker to put up; the plan gives you a thicker, better-ventilated house you can resize. Compare what is in the box before you compare the totals.
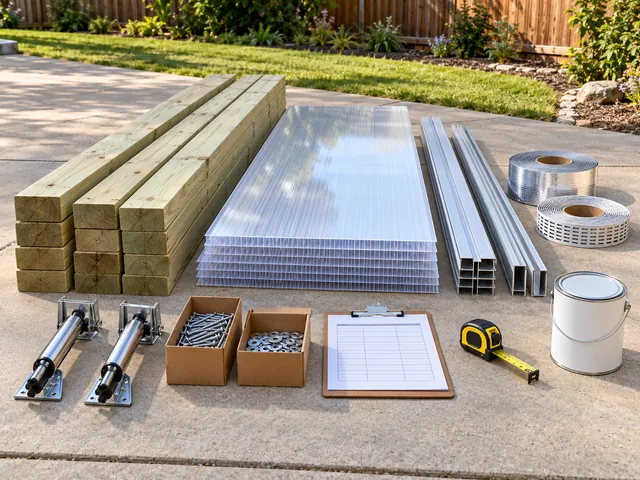
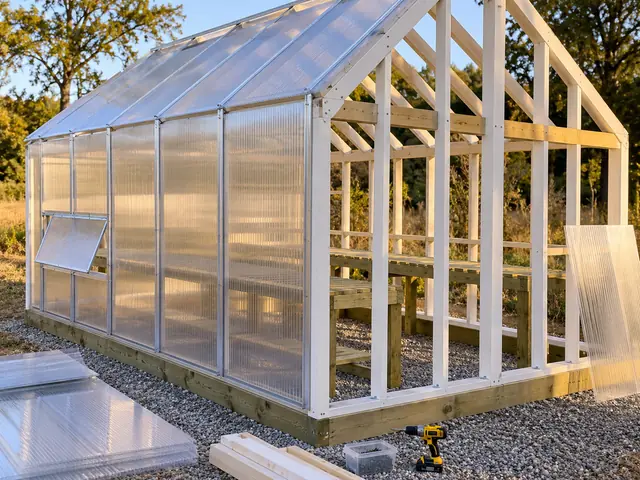
A kit and a plan are two ways to arrive at the same 8x12 rectangle. The kit arrives in a box with its parts cut and a short manual. The plan arrives as a list you shop for yourself, and gives you a bigger say in what the house is made of. This guide sets the two side by side at the same size, so you can see what the price gap buys and what it leaves out.
The kit prices are ones we read at Lowe’s on November 12, 2026: the Canopia by Palram1 Essence 8x12 at a regular price of $1,459.03, and the Canopia Victory 10x12 at $2,465.52. The plan numbers come from the same cost engine as the greenhouse cost guide, priced at the stores we read between Sep 30, 2026 and Nov 21, 2026, before tax and freight.
The 8x12: kit against plan
The Essence is a fair stand-in for the entry-level kit, so we read its spec page and set it next to our 8x12 plan, and next to a budget version of that plan we drew to get as close to the kit as we would build.
| 8x12 greenhouseStrongWeak | Store kitEssence 8x12$1,459.03Lowe's regular priceSold as a boxed kit | Our pickOur 8x12 plan$4,560.03in materialsOpen in the designer | Closest to the kitBudget 8x12$2,581.47in materialsOpen in the designer |
|---|---|---|---|
| Shell | |||
| Glazing | 4 mm twin-wall polycarbonate | 8 mm twin-wall polycarbonate | Corrugated polycarbonate |
| Wall height | 4 ft sidewall | 6 ft walls | 6 ft walls |
| Frame | Powder-coated aluminum | Painted wood, 2x6 rafters and studs | Painted wood, 2x6 rafters and studs |
| Door | Hinged double doors, 47 x 75 in | Single door, 32 in wide | Single door, 32 in wide |
| Climate | |||
| Vents | 2 roof vents, no side vents | 5 roof + 6 side | 2 roof, none in the sides |
| Openers | Manual; automatic openers sold separately | Automatic wax openers on all 5 roof vents | Manual prop stays |
| Weather | |||
| Snow | Tested to 15 lb/sq ft of snow | Drawn for 20 psf; glazing rated to 30 psf | Drawn for 20 psf; glazing rated to 50 psf |
| Wind | Tested to winds up to 56 mph | Supports spaced for 16 psf, sheltered site | Supports spaced for 16 psf, sheltered site |
| Anchors | Not supplied | 6 ground anchors included | 6 ground anchors included |
| In the build | |||
| Base | Galvanized steel base | Treated timbers on a gravel bed | Treated timbers on a gravel bed |
| Benches | None | 2 benches, 24 in deep | 2 benches, 24 in deep |
| Our checks | Not checked by us | Passes every check | Vents short: 9.3 of 19.2 sq ft in the roof |
In money terms, the Essence is $1,459.03, about $15.20 per square foot of its 96 sq ft floor. Our 8x12 plan is $4,560.03, or $48 per square foot, and the budget 8x12 is $2,581.47, or $27. Even our cheapest 8x12 costs more than the kit, and the next sections show why.
Where the plan’s extra money goes
Four lines carry most of the gap between the kit and our plan:
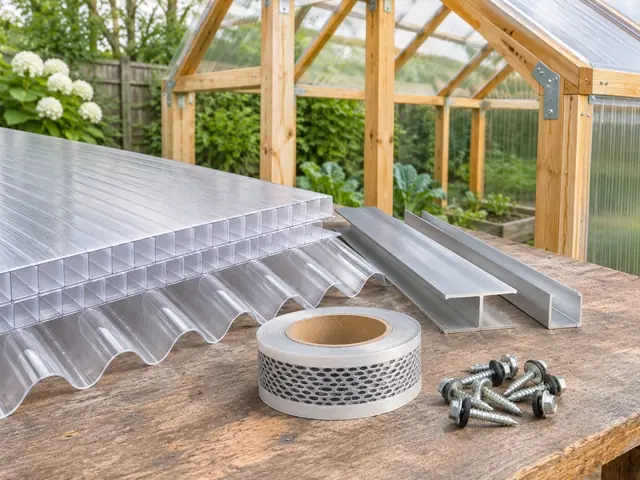
- Glazing. Our plan uses 8 mm twin-wall polycarbonate. The Essence uses 4 mm twin wall. The glazing, with its profiles and sealing tapes, is $2,559.84 of our list, the largest share. Palram, whose twin wall comes in 6, 8 and 10 mm, lists U-values of 3.5, 3.3 and 2.9 W/m2K for those thicknesses, so thicker sheet loses less heat.
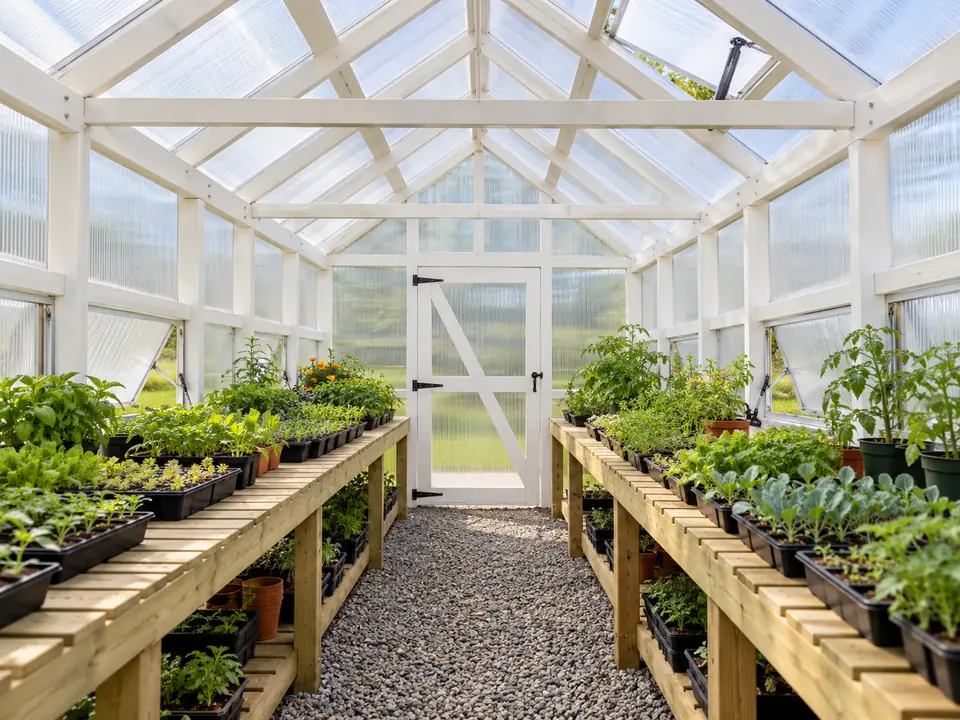
- Vents. Our plan has 5 roof vents and 6 side vents, sized to the 15 to 20% of floor area that extension sources give for each of the roof and the sides. The Essence has two roof vents opened by hand. Our vents, door and hardware come to $1,035.90.
- Frame and benches. A wood frame with 6 ft walls and two benches is $854.55 in lumber. The kit has a powder-coated aluminum frame with 4 ft sidewalls and no benches.
- Base and anchors. Treated timbers and ground anchors come to $109.74 in our plan. The kit has a galvanized steel base and does not supply anchors.
None of this makes the kit a bad buy. It makes it a smaller, simpler house for less money, and the comparison only works if you name the differences instead of reading the two totals.
The 10x12: the same comparison one size up
At 10x12 the kit we read was the Canopia Victory at $2,465.52, about $20.55 per square foot of 120 sq ft. We read the Victory’s price but not a full spec, so we do not set its glazing or vents against ours. What we can say is what our own 10x12 plan holds: $4,996.26 in materials, 12 vents, 56.7 sq ft of 30 in bench and 120 sq ft of floor, or $42 per square foot.
The pattern repeats: the kit costs a fraction as much per square foot, and the plan carries a heavier build with more vents and a bench layout built into it. Open the 10x12 plan and the 8x12 plan to see every line with its store and the date we read the price.
What a kit leaves out
A kit total is the price of the box. A greenhouse needs more than the box, and the extras decide whether the kit is still cheaper by the time you have grown something in it.
Base, anchors and freight
Check the base first. The Essence includes a steel base, but a base is only as good as what it sits on: a level bed of gravel or a pad is on you, and so are ground anchors. Our plan prices the gravel bed separately, at $56 to $186 for the 8x12, and the anchors inside the base group. Then ask for a delivered price. We did not read a freight charge for either kit, so none is in the numbers here, and a long carton can cost real money to move.
Benches, vents and openers
The Essence has no benches. Building two is lumber and an afternoon, and our 8x12 plan includes them. UGA3 Extension suggests a 36 in working height and no bench wider than 40 in, which is the yardstick to build to. Next, the vents: two manual roof vents mean you open and close them on sunny days, and a closed house on a sunny day overheats. Automatic openers are sold separately for the kit; our plan prices a wax opener for every roof vent.
Your hours
A kit saves the sourcing and the cutting. Our plan takes 46 to 66 hours for one handy person with a helper, and hiring it adds $2,300 to $6,600 at published handyperson rates. We did not find a published build time for the kit, so we will not guess one. If you hire either one, ask the installer for a written quote.
- 3UGA Extension UGA Extension, B 910, 2023-11-17
Snow and wind: what the kit says and what the engine checks
Read the rating before you read the price. Canopia says the Essence was tested to 15 lb/sq ft of snow and winds up to 56 mph. Our 8x12 is drawn for 20 psf of roof snow by default, and the designer spaces the purlins and wall supports from the glazing maker’s tables for whatever load you enter. If your building department gives a roof snow load above the kit’s rating, the kit is the wrong tool, however good its price. Above the glazing maker’s published tables, our designer stops and refers you to an engineer instead of drawing something unsafe.
Palram1 says wet compacted snow weighs between about 0.41 and 1.64 psf per centimeter of depth, so a heavy storm can add up quickly. Ask the department for the design load first, as the cost guide advises.
The middle road: the budget plan
Between the kit and our full plan sits the budget 8x12 we drew. It keeps the wood frame, the benches and the base, and changes three things: corrugated polycarbonate instead of twin wall, two roof vents instead of eleven, and manual prop stays instead of automatic openers. That brings the materials to $2,581.47, $1,978.56 less than the full plan.
The designer marks this version for review. Its two roof vents give 9.3 sq ft of opening, against 22.3 sq ft in the full plan. That is the same trade the kit makes, and it is the one most likely to cause a bad summer. If you take the cheaper route, keep the vents and economize on the glazing instead: corrugated with manual stays on every vent comes to $2,973.54 and passes every check.
Corrugated holds less heat than twin wall, so it suits a house you do not heat through winter. The heating guide shows what that costs on a cold night.
Ask the kit seller these questions
A spec page answers most of these, and a phone call answers the rest. Write the answers beside the plan’s numbers.
- How thick is the glazing, and is it twin wall or single? The thickness sets the heat loss and the snow the roof can carry.
- How many vents, where, and do they open on their own? A house that cannot vent on a sunny day cooks what it holds, whatever it cost.
- How high is the sidewall? A 4 ft sidewall limits bench height and headroom at the edge. Our plan uses 6 ft walls.
- What snow load and wind speed was it tested to, and by whom? A number with no test behind it is advertising.
- What is the base, and does it need anchoring? A steel base on bare soil can still lift in a gust.
- Is there a door you can wheel through? The Essence has a 47 x 75 in double door; ours is a single 32 in door by default, in the gable end.
- What does delivery cost, and what is the return policy on a damaged carton? Large boxes get damaged.
Then ask yourself the question the plan makes you answer: how much of the work do you want to do? A kit is the answer for someone who wants fewer decisions. A plan is the answer for someone who wants to choose every one of them.
When a kit wins
A kit is the better buy in these cases:
- You have no tools and no wish to buy them. A saw, a drill and a level are assumed in our plan.
- You want it standing this weekend. A kit comes cut and drilled.
- The size is standard and the climate is mild. An 8x12 for seedlings in a place without heavy snow does not need an 8 mm sheet and eleven vents.
- You can assemble it from a short manual alone. The plan asks you to read a cut list.
A plan wins when you want a house sized to a particular spot, a heavier snow load, thicker glazing for a cold winter, more vents, or benches built in. It also wins when you value the materials list: you can price it at your own stores, swap lumber for what your yard sells, and change the size in the greenhouse designer before you buy a screw.
A plan also lets you stage the spend. You can lay the base this month and buy the glazing when the next paycheck comes, which a box does not allow.
The permit does not care how you bought it
Both routes face the same rule. The model International Residential Code4 exempts a one-story detached accessory structure of 200 sq ft or less from a building permit, and the 8x12 and the 10x12 are both under that line. UGA3 Extension still says a permit is usually required for a greenhouse, so the answer is local. The permit guide lists the sizes we draw against the 200 sq ft line and what to bring to the counter. Do this before you click buy: a kit that arrives and cannot be put up is the most expensive kind.
- 3UGA Extension UGA Extension, B 910, 2023-11-17
- 4International Code Council International Code Council, 2021 IRC, Chapter 1, R105.2 (codes.iccsafe.org)
How to decide in five minutes
- Write down the snow load and the wind rating your building department wants.
- Pick the size from your bench plan: Clemson suggests 8 or 10 x 12 ft as the minimum for a freestanding house, and the sizes guide prices each size.
- Read the kit’s spec page for glazing thickness, number of vents, wall height and what is in the box.
- Open the same size in the greenhouse designer and read the priced list for the same size.
- Add freight, anchors, a base and your hours to the kit, and tax and freight to the plan, and compare totals.
If the kit still wins, buy the kit and use our polycarbonate guide to judge what glazing you have. If the plan wins, the cost guide walks through the five choices that move the price most, and the plan itself is a one-time $29.
Price and size your own with the free tools
- 5Clemson HGIC 1704 Clemson HGIC 1704, 06/99
Sources
Every number in this guide that does not come from our own greenhouse designer was checked against these 6 documents, numbered in the order the text first cites them and read between Oct 10, 2026 and Oct 13, 2026. 6 are extension services, codes and makers.
- 1PalramPalram, SUNLITE Plus Installation Instructions for Greenhouses, 2021
- 2PalramPalram, SUNLITE Technical Guide, 07.2019
- 3UGA ExtensionUGA Extension, B 910, 2023-11-17
- 4International Code CouncilInternational Code Council, 2021 IRC, Chapter 1, R105.2 (codes.iccsafe.org)
- 5Clemson HGIC 1704Clemson HGIC 1704, 06/99
- 6UConn Extension IPMUConn Extension IPM (J. W. Bartok Jr., Extension Professor Emeritus), Natural Ventilation in Greenhouses, updated 2013