The short answer
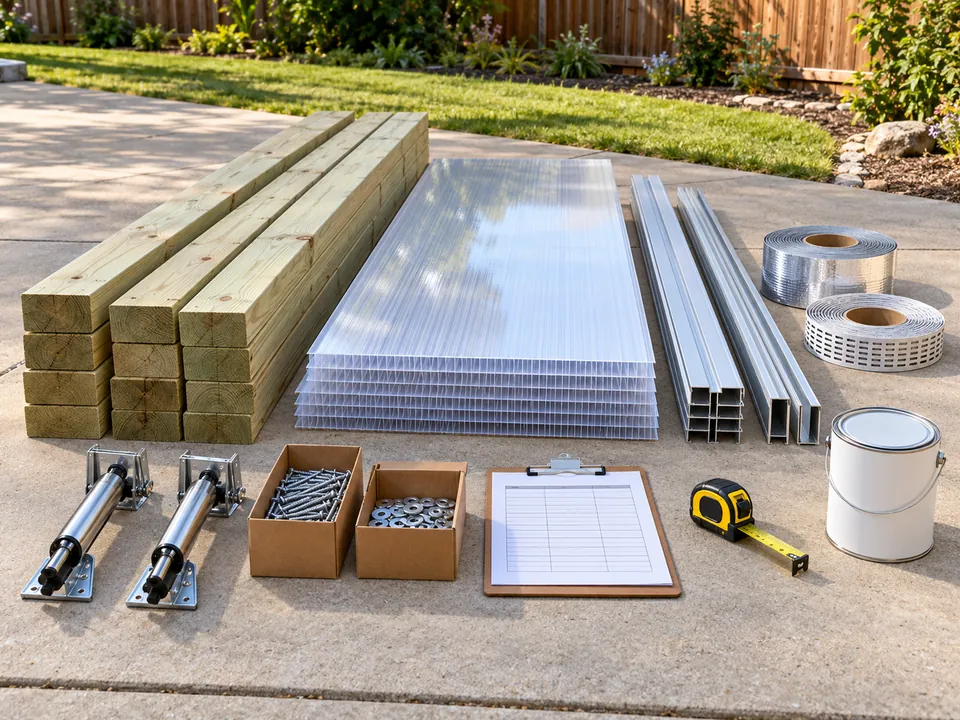
Our 8x12 greenhouse costs $4,560.03 in materials and takes 46 to 66 hours to build; hiring the work adds $2,300 to $6,600 at published handyperson rates. Prices were read between Sep 30, 2026 and Nov 21, 2026 at the stores named in each line, before tax and freight. The glazing is the biggest cost, and the cost per square foot falls as the greenhouse gets bigger.
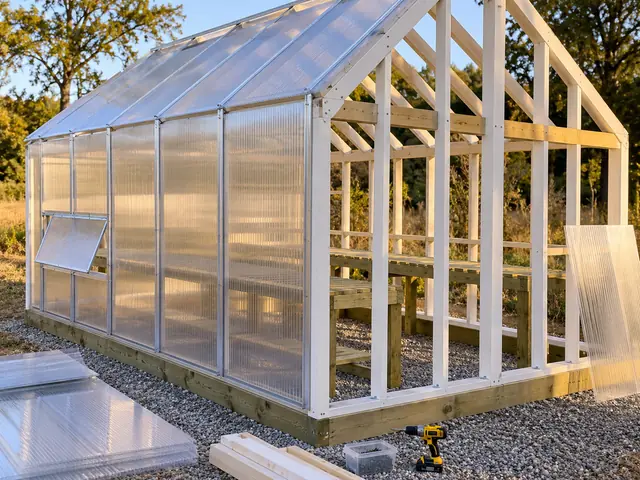
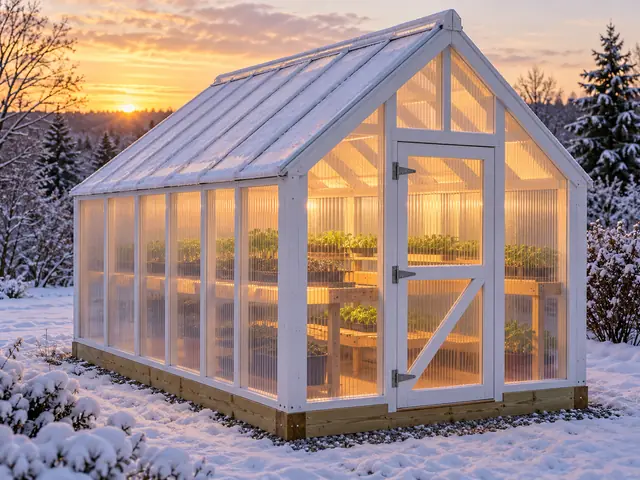
The cost to build a greenhouse depends on three things you control: the size, the glazing and how much of the work you do yourself. This guide puts a number on each, using the priced plans behind our greenhouse designer. The worked example is our 8x12 gable in 8 mm twin-wall polycarbonate: $4,560.03 in materials and 46 to 66 hours of work, at the store prices we read between Sep 30, 2026 and Nov 21, 2026.
Every number here comes from the same cost engine as the greenhouse cost calculator, which lists each line with its store and the date we read the price. Use this page to understand the totals, and the calculator to price your own design.
What a DIY greenhouse costs, by size
Materials and labor for each size
The table prices every size we draw. Materials are the priced lines of the plan before tax and freight. The labor column is our build hours times published hourly rates, so it is what you would pay if you hired the whole job.
| Plan | Floor | Glazing | Priced materials | Gravel (estimate) | Labor if hired |
|---|---|---|---|---|---|
| 6x6 greenhouse | 36 sq ft | 8 mm twin-wall | $2,589.70 | $24 to $87 | $1,250 to $3,600 |
| 6x8 greenhouse | 48 sq ft | 8 mm twin-wall | $2,800.95 | $30 to $110 | $1,400 to $4,100 |
| 6x10 greenhouse | 60 sq ft | 8 mm twin-wall | $3,439.63 | $40 to $137 | $1,650 to $4,700 |
| 8x8 greenhouse | 64 sq ft | 8 mm twin-wall | $3,372.00 | $40 to $137 | $1,750 to $5,100 |
| 6x12 lean-to greenhouse | 72 sq ft | 8 mm twin-wall | $3,331.22 | $47 to $159 | $1,750 to $5,100 |
| 8x10 greenhouse | 80 sq ft | 8 mm twin-wall | $3,955.33 | $47 to $159 | $2,050 to $5,900 |
| 8x12 corrugated greenhouse | 96 sq ft | Corrugated | $3,349.79 | $56 to $186 | $2,300 to $6,600 |
| 8x12 lean-to greenhouse | 96 sq ft | 8 mm twin-wall | $3,747.24 | $56 to $186 | $2,250 to $6,500 |
| 6x16 lean-to greenhouse | 96 sq ft | 8 mm twin-wall | $3,891.57 | $60 to $205 | $2,100 to $6,000 |
| 8x12 attached greenhouse | 96 sq ft | 8 mm twin-wall | $4,061.55 | $56 to $186 | $2,250 to $6,500 |
| 8x12 greenhouse with potting shed | 96 sq ft | 8 mm twin-wall | $4,237.19 | $56 to $186 | $2,800 to $8,200 |
| 8x12 greenhouse | 96 sq ft | 8 mm twin-wall | $4,560.03 | $56 to $186 | $2,300 to $6,600 |
| 10x10 greenhouse | 100 sq ft | 8 mm twin-wall | $4,499.70 | $60 to $205 | $2,300 to $6,700 |
| 10x12 attached greenhouse | 120 sq ft | 8 mm twin-wall | $4,740.35 | $69 to $232 | $2,600 to $7,500 |
| 10x12 greenhouse | 120 sq ft | 8 mm twin-wall | $4,996.26 | $69 to $232 | $2,600 to $7,500 |
| 8x16 greenhouse shed combo | 128 sq ft | 8 mm twin-wall | $4,939.44 | $76 to $254 | $3,500 to $10,200 |
| 8x16 greenhouse | 128 sq ft | 8 mm twin-wall | $5,581.24 | $76 to $254 | $2,750 to $8,000 |
| 10x16 greenhouse shed combo | 160 sq ft | 8 mm twin-wall | $5,366.37 | $92 to $304 | $4,000 to $11,600 |
| 10x16 greenhouse | 160 sq ft | 8 mm twin-wall | $5,610.45 | $92 to $304 | $3,450 to $10,000 |
| 12x16 greenhouse | 192 sq ft | 8 mm twin-wall | $6,604.68 | $108 to $353 | $3,950 to $11,400 |
| 10x20 greenhouse | 200 sq ft | 8 mm twin-wall | $6,681.93 | $111 to $357 | $4,050 to $11,800 |
| 12x20 greenhouse | 240 sq ft | 8 mm twin-wall | $7,595.34 | $131 to $426 | $4,600 to $13,400 |
| 20x40 greenhouse | 800 sq ft | 8 mm twin-wall | $16,498.86 | $413 to $1,290 | $10,950 to $31,700 |
Why small greenhouses cost more per square foot
The table runs from the smallest floor to the largest, and the price per square foot falls as the size rises. A 6x6 comes to about $72 per square foot of floor, an 8x12 to about $48 and a 12x20 to about $32. The reason is that a door, a set of vents and the base timbers cost roughly the same whatever the floor area, so a small house spreads them over fewer square feet. Our 6x6 has 36 sq ft of floor for $2,589.70, while the 12x20 has 240 sq ft for $7,595.34.
Cheapest per square foot is not cheapest overall
Bigger is cheaper per square foot but dearer in total, so the right question is how much growing space you need. Oklahoma1 State found the lowest total cost in a lean-to 7 to 12 ft wide, and the lowest cost per square foot in a freestanding house 17 to 18 ft wide with a wide center bench. Clemson2 Extension suggests at least 6 x 10 ft for a lean-to and 8 x 12 ft for a freestanding house. If you cannot decide, price two neighboring sizes in the calculator and compare what the extra floor costs.
- 1Oklahoma Cooperative Extension Oklahoma Cooperative Extension, HLA-6705, revised 03/2013
- 2Clemson HGIC 1704 Clemson HGIC 1704, 06/99
Where the money goes
The 8x12 materials list splits into six groups. Four of them carry almost all the cost:
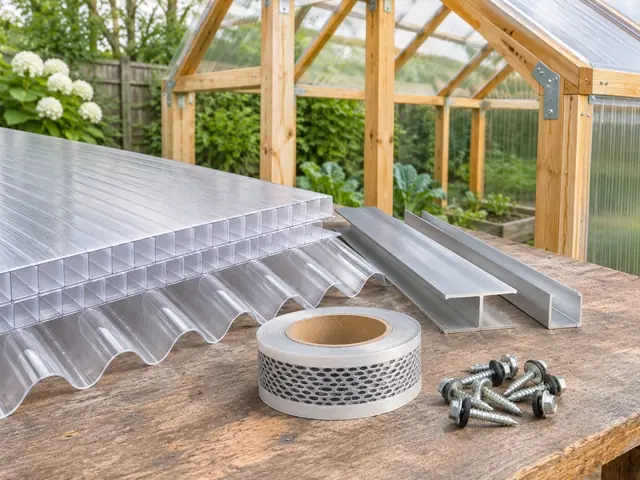
- Glazing, $1,885.73. The twin-wall sheets, the biggest single group. Cutting the glazing cost is the main lever, and the next section shows how far it goes.
- Lumber, $854.55. Studs, rafters, ridge, ties, purlins, girts and benches.
- Profiles and sealing, $674.11. The U and H profiles, the base and cap connectors, and the solid and vented tapes that keep the sheets sealed and draining.
- Vents and door, $575.93. The vent lids, the openers and the door hardware.
The remaining two groups, fasteners and hardware and the base and site, are small by comparison. A gravel bed is estimated separately, at $56 to $186 for this size.
Five choices that move the price
We re-priced the 8x12 with one change at a time. Everything else stays as in the default plan, so each figure is the total for that variant.
Glazing
The default uses 8 mm twin wall, for $4,560.03. Palram3 sells its twin wall in 6, 8 and 10 mm. Going thinner brings the total to $3,963.85, and going thicker takes it to $4,535.50. The thicker sheet buys insulation and strength, and the thinner one is cheaper but loses more heat, which matters if you plan to heat. The heating guide shows what that costs on a cold night.
Corrugated is the other route. Our 8x12 corrugated plan comes to $3,349.79, the cheapest glazing we price, mostly because it needs far less sealing hardware. The trade is heat: Palram3 lists 3.3 W/m2 K for its 8 mm twin wall, and a single layer loses far more. On our 8x12, holding 40 F inside on a 10 F night takes about 7,701 Btu/h in twin wall and 14,459 Btu/h in corrugated. So corrugated suits an unheated or cool-season house better than one you will heat through winter.
Openers and fans
Our default plan prices an automatic wax opener for each roof vent. Swap them for manual prop stays and the 8x12 comes to $4,183.78. You save money and give up the vents opening on their own while you are at work, so this suits a house you visit every day.
If you would rather use a fan, an exhaust fan and a motorized intake shutter in place of the vents bring the 8x12 to $3,997.65. That total leaves out the electrician who has to wire the fan and its thermostat, and UGA6 Extension says plumbing and electrical work should be done by professionals to local code. Add that quote before you compare it with the vented version.
The base
The base is a smaller choice than the glazing, but it changes both the cost and the build time. The table below prices the three bases we draw for the 8x12.
| Base | Base and site lines | Glazing | Whole list | Build hours | Try it |
|---|---|---|---|---|---|
| Treated timbers on a gravel bed | $109.74 | $1,885.73 | $4,560.03 | 46 to 66 | Open |
| Concrete blocks on a gravel bed | $133.54 | $1,885.73 | $4,583.83 | 49 to 71 | Open |
| Timbers plus a 24 in framed knee wall | $250.08 | $1,542.87 | $4,274.58 | 52 to 75 | Open |
Heavy snow
If you enter a snow load above what twin wall is tabled for, the designer switches the glazing to corrugated rather than draw something unsafe, and it tells you so in a check named for the glazing swap. Palram3 tables SUNTUF corrugated at 20, 30, 40 and 50 psf on supports 36, 30, 24 and 16 in apart, and says single-wall corrugated may be preferable to multiwall for greenhouse roofs in snow-bound areas. We do not size glazing beyond the maker’s published tables, so a very heavy snow load needs an engineer and your building department. Ask the department which roof snow load to design for before you price anything.
Labor if you hire it
If you build it yourself, labor costs you time and nothing else. If you hire it, we take our build hours for each plan and multiply by published hourly rates for a handyperson or carpenter: Fixr gives $70 an hour and HomeAdvisor $50 to $100. That is how the 8x12 reaches $2,300 to $6,600 for 46 to 66 hours.
Two cautions. First, the hours are ours, for one handy person with a helper, so a contractor who has built many greenhouses may be faster and one who has built none may be slower. Second, we found no published price for building a greenhouse from a set of plans, which is why this is an hourly rate times an estimate rather than a quote. Get two or three written quotes against the same plan before you commit.
What is not in our totals
Our totals are materials at the store prices we read, so they leave out a list of real costs:
- Sales tax and freight. Twin-wall sheets, profiles and tapes often ship by freight. Ask for a delivered price before you order.
- The building permit. The model International Residential Code exempts a one-story detached accessory building of 200 sq ft or less from a building permit, but UGA Extension says a permit is usually required for a greenhouse, and your city or county may set its own limit. Check with your local building department, and ask about setbacks at the same time.
- Tools. We assume you own or can borrow a saw, a drill and driver and a level. If you do not, add them.
- An electrician. Any fan, heater or outlet needs wiring done to local code.
- Gravel and the floor. We estimate the gravel bed and an optional pea gravel floor separately, as a range, because the price depends on your supplier and haul.
- Heating and growing supplies. The running costs start after the build.
- 6UGA Extension UGA Extension, B 910, 2023-11-17
- 7International Code Council International Code Council, 2021 IRC, Chapter 1, R105.2 (codes.iccsafe.org)
Building versus buying a kit
On November 12, 2026, Lowe’s listed the Canopia by Palram3 Essence 8x12 kit at a regular price of $1,459.03, and the Canopia Victory 10x12 at $2,465.52. Our 8x12 plan comes to $4,560.03 in materials and our 10x12 to $4,996.26. That is a real gap, and most of it comes from what each one is built to do. The table sets the Essence, as Canopia describes it on its product page, beside our 8x12 plan and a budget version of it that we drew to come as close to the kit as we would build. The kit versus DIY guide takes the same comparison question by question.
| 8x12 greenhouseStrongWeak | Store kitEssence 8x12$1,459.03Lowe's regular priceSold as a boxed kit | Our pickOur 8x12 plan$4,560.03in materialsOpen in the designer | Closest to the kitBudget 8x12$2,581.47in materialsOpen in the designer |
|---|---|---|---|
| Shell | |||
| Glazing | 4 mm twin-wall polycarbonate | 8 mm twin-wall polycarbonate | Corrugated polycarbonate |
| Wall height | 4 ft sidewall | 6 ft walls | 6 ft walls |
| Frame | Powder-coated aluminum | Painted wood, 2x6 rafters and studs | Painted wood, 2x6 rafters and studs |
| Door | Hinged double doors, 47 x 75 in | Single door, 32 in wide | Single door, 32 in wide |
| Climate | |||
| Vents | 2 roof vents, no side vents | 5 roof + 6 side | 2 roof, none in the sides |
| Openers | Manual; automatic openers sold separately | Automatic wax openers on all 5 roof vents | Manual prop stays |
| Weather | |||
| Snow | Tested to 15 lb/sq ft of snow | Drawn for 20 psf; glazing rated to 30 psf | Drawn for 20 psf; glazing rated to 50 psf |
| Wind | Tested to winds up to 56 mph | Supports spaced for 16 psf, sheltered site | Supports spaced for 16 psf, sheltered site |
| Anchors | Not supplied | 6 ground anchors included | 6 ground anchors included |
| In the build | |||
| Base | Galvanized steel base | Treated timbers on a gravel bed | Treated timbers on a gravel bed |
| Benches | None | 2 benches, 24 in deep | 2 benches, 24 in deep |
| Our checks | Not checked by us | Passes every check | Vents short: 9.3 of 19.2 sq ft in the roof |
Why our 8x12 costs more than the kit
Four things carry the difference:
- Thicker glazing, priced sheet by sheet at a store. Our plan uses 8 mm twin wall; the Essence uses 4 mm twin wall. The sheets with their U and H profiles, tapes and ridge cap come to $2,559.84, the largest share of the list. The kit is made by Palram, the company that makes the sheets, so its panels never pass through a store shelf.
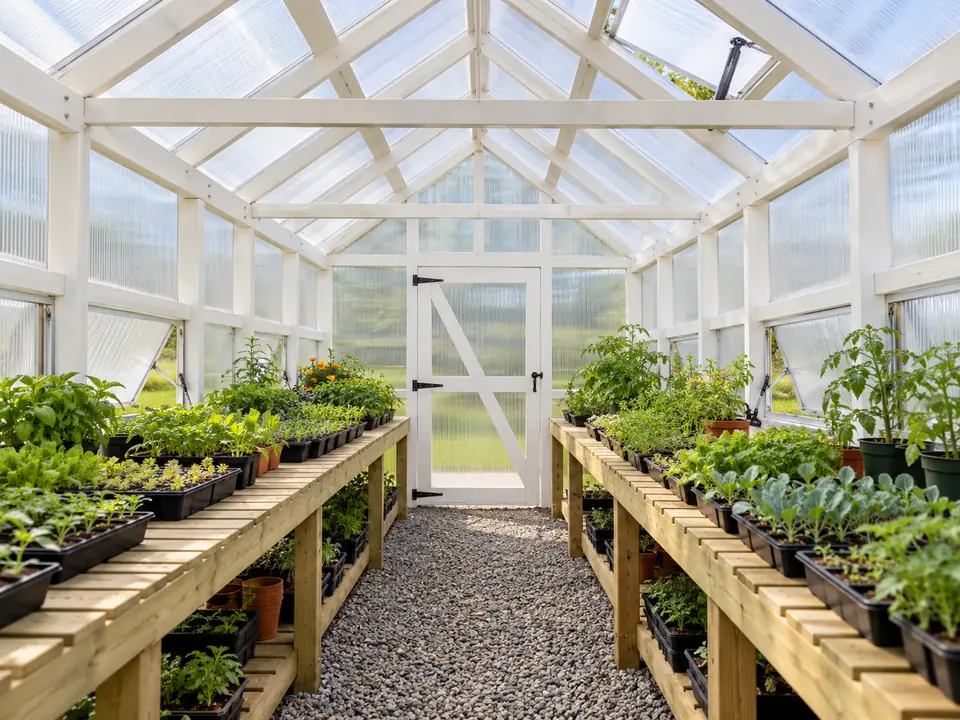
- Eleven vents, five of them opening on their own. Our 8x12 has 5 roof vents and 6 side vents, sized to our target of 20% of the floor in the roof and 20% in the sides, with an automatic wax opener on each roof vent. The Essence has two roof vents that you open by hand, and Canopia sells automatic openers separately. Our vents, door, fasteners and hardware come to $1,035.90, and the five openers alone to $449.95.
- A wood frame with benches, on its own base. Six-foot walls of painted lumber and two benches come to $854.55, and the treated timbers with their ground anchors to $109.74. The kit has an aluminum frame and a steel base, with 4 ft sidewalls, no benches and no anchors in the box.
- Snow and wind. Our default is drawn for 20 psf of roof snow, and the designer spaces the purlins and wall supports from the glazing maker’s tables for whatever load you enter. Canopia says the Essence was tested to 15 lb/sq ft of snow and winds up to 56 mph.
The budget 8x12: our plan cut down toward the kit
The budget version keeps the size, the wood frame, the benches and the base, and changes three things: corrugated polycarbonate in place of twin wall, so there are no U or H profiles to buy; two roof vents in place of eleven; and manual prop stays in place of the automatic openers. That brings the materials to $2,581.47, which is $1,978.56 less than our plan. It is still above the kit’s regular price, because the wood frame, the 6 ft walls, the benches and the anchors are all still in it, and the corrugated panels are bought one at a time at a store. Without the two benches, which the kit does not have, it comes to $2,365.83.
- Polycarbonate, profiles, sealing$1,236.66 less
- Vents, door and hardware$667.94 less
- Lumber and benches$73.96 less
- Base and anchorsSame
Two roof vents is what the kit gives you, and it is below what we recommend. The designer marks the budget version for review: its roof vents give 9.3 sq ft of opening, against 22.3 sq ft in our plan. If you want the lower price without a house that overheats on sunny days, keep all eleven vents: corrugated with manual stays on every vent comes to $2,973.54 and passes every check. Corrugated also holds less heat than twin wall, as the glazing section above shows, so it suits a house you do not heat through winter.
Before you set any kit against a plan, check these points:
- What comes in the box. The Essence includes the base, the doors and two vents, and leaves out the anchors and the automatic openers. Our totals include all of these for the 8x12.
- Freight and assembly. A kit’s delivery charge can be large, and an assembly service is a labor charge like the one in the section above.
- Size and snow rating. Check the roof load the kit is rated for against the figure your building department gives you.
A plan gives you the cut list and a materials list you can price at your own stores, and lets you change the size, the glazing and the vents. A kit saves you sourcing. Which costs less depends on the kit and the stores near you.
How to price your own design
Open the greenhouse designer and set the size, the glazing, the base and the vents you want. It prices every line as you change it, and runs the checks that tell you whether the design works. The greenhouse cost calculator shows the full priced list, and the free plans are starting points you can open and change. The full plan with the cut list, step-by-step drawings and shopping list is a one-time $29.
If you are ready to build, our step-by-step build guide follows the same plans through the six jobs from base to vents.
Price and size the rest with the free tools
Sources
Every number in this guide that does not come from our own greenhouse designer was checked against these 7 documents, numbered in the order the text first cites them and read between Oct 8, 2026 and Oct 13, 2026. 7 are extension services, codes and makers.
- 1Oklahoma Cooperative ExtensionOklahoma Cooperative Extension, HLA-6705, revised 03/2013
- 2Clemson HGIC 1704Clemson HGIC 1704, 06/99
- 3PalramPalram, SUNLITE Plus Installation Instructions for Greenhouses, 2021
- 4PalramPalram, SUNLITE Technical Guide, 07.2019
- 5Palram AmericasPalram Americas, SUNTUF Installation Guide, Form 409, Appendix B
- 6UGA ExtensionUGA Extension, B 910, 2023-11-17
- 7International Code CouncilInternational Code Council, 2021 IRC, Chapter 1, R105.2 (codes.iccsafe.org)