The short answer
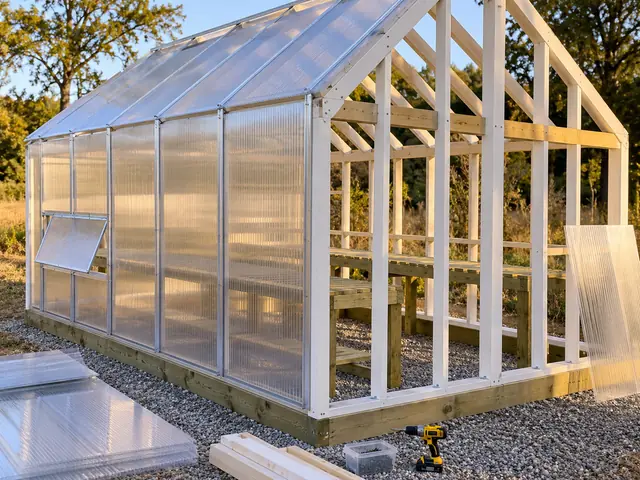
A backyard greenhouse often needs no building permit under 200 sq ft: the model IRC (R105.2) exempts a one-story detached accessory structure of that size, and our 8x12 is 96 sq ft. But your city or county sets the real rule, zoning can still limit setback and height, and electrical or heater work is permitted separately. Ask your building department before you buy anything.
Whether you need a permit for a greenhouse depends on three things: its size, where it sits on your lot, and whether you add power or heat. The size line is the easy part, and it is where most of the confusion starts.
The model International Residential Code1 (2021 IRC, R105.2) lists work that needs no building permit, and one item on that list is a one-story detached accessory structure of 200 sq ft or less. Many greenhouses qualify. But the IRC is a model, your city or county adopts its own version, and the exemption never lifts zoning rules. Treat 200 sq ft as the place to start asking, not a guarantee.
- 1International Code Council International Code Council, 2021 IRC, Chapter 1, R105.2 (codes.iccsafe.org)
- 2International Code Council International Code Council, 2021 IRC, Chapter 3, R308.6.6
The 200 sq ft line and our sizes
Here is where each of our standard plans falls against that line, by floor area:
| Plan | Floor area | Against 200 sq ft |
|---|---|---|
| 6x8 greenhouse | 48 sq ft | Under |
| 8x12 greenhouse | 96 sq ft | Under |
| 10x12 greenhouse | 120 sq ft | Under |
| 10x16 greenhouse | 160 sq ft | Under |
| 12x16 greenhouse | 192 sq ft | Under |
| 10x20 greenhouse | 200 sq ft | At the line, still within it |
| 12x20 greenhouse | 240 sq ft | Over |
Floor area is length times width of the base. Some offices measure the roof overhang or the whole footprint including a base apron, which can tip a plan at the line over it. If you are close, ask how they measure. For help choosing a size in the first place, see our greenhouse sizes guide.
Many local codes set a lower limit than 200 sq ft, and a few ask for a permit for any structure. UGA3 Extension says a building permit is usually required to put up a greenhouse, and Oklahoma4 State says to check local building codes and zoning laws before starting. Both are good reasons to call first.
Check before you cut
One real exception
The IRC1 exemption is for a one-story detached accessory structure. A greenhouse attached to your house, or one built over a deck, is judged differently: see our attached greenhouse plans. In some places a permanent foundation or utility hookups also change the answer for a small one.
- 1International Code Council International Code Council, 2021 IRC, Chapter 1, R105.2 (codes.iccsafe.org)
- 2International Code Council International Code Council, 2021 IRC, Chapter 3, R308.6.6
- 3UGA Extension UGA Extension, B 910, 2023-11-17
- 4Oklahoma Cooperative Extension Oklahoma Cooperative Extension, HLA-6705, revised 03/2013
Zoning is a separate question
A building permit exemption does not exempt you from zoning. Your planning office can still set:
- Setback: how far the greenhouse must sit from each lot line, often more for a structure than for a fence.
- Height: a limit on accessory buildings, which a tall gable ridge can hit.
- Lot coverage: the share of the lot all buildings together may cover.
- HOA rules: private covenants, separate from the city, which can restrict glazing and placement.
Measure from the lot line, not the fence. Fences are often not on the boundary. Our plans draw each greenhouse to scale, so you can read the width, length and ridge height from the greenhouse designer and compare them with your limits.
Electrical and heater work
A fan, a light or a heater changes the question. Electrical work is usually permitted separately from the structure, and a new circuit to a detached building often needs a permit and an inspection even when the greenhouse itself does not. UGA3 Extension advises that plumbing and electrical work be done by professionals to local code. A gas or propane heater can bring its own rules on venting and clearance.
If you plan to heat it, size the heater first with our greenhouse heater size calculator, then take the wattage to your electrician and your building department together. For the other side of the question, see how to heat a greenhouse.
- 3UGA Extension UGA Extension, B 910, 2023-11-17
State and county rules differ
Rules vary a lot by place. Some states exempt farm greenhouses from the building code while a backyard hobby greenhouse is treated like any other accessory building. We have not verified a state-by-state list, so we do not give one. The reliable source is the office that issues permits for your address, and the answer is usually on its website or a short call away.
What to bring
Having the paperwork ready speeds things up whatever the answer is:
- A site sketch showing the lot lines, your house, and the greenhouse with distances to each boundary.
- The plan PDF with dimensions, wall and ridge height, and the base detail. Our plans include a plan set with sheets and a materials list.
- The base type: timber on gravel, blocks or a poured footing, since this changes the answer. See greenhouse foundation.
- Any electrical or heater plan, with the load.
Then ask three questions: Is a building permit needed at this size? What are the setbacks and height limit for an accessory structure? Does the power need its own permit? Once you have the answers, you can build with confidence from how to build a greenhouse.
Size and price the rest with the free tools
Sources
Every number in this guide that does not come from our own greenhouse designer was checked against these 5 documents, numbered in the order the text first cites them and read between Oct 10, 2026 and Oct 13, 2026. 5 are extension services, codes and makers.
- 1International Code CouncilInternational Code Council, 2021 IRC, Chapter 1, R105.2 (codes.iccsafe.org)
- 2International Code CouncilInternational Code Council, 2021 IRC, Chapter 3, R308.6.6
- 3UGA ExtensionUGA Extension, B 910, 2023-11-17
- 4Oklahoma Cooperative ExtensionOklahoma Cooperative Extension, HLA-6705, revised 03/2013
- 5Clemson HGIC 1704Clemson HGIC 1704, 06/99