The short answer
A greenhouse foundation has two jobs: hold the frame level and square, and hold it down in the wind. For a small wood-framed greenhouse with frames 2 ft apart, our plans use a continuous ground-contact pressure-treated 4x4 base on 4 in of compacted gravel, with a ground anchor at every corner and at least every 8 ft. Our 8x12 takes 2 cu yd of gravel and 6 anchors. A permanent footing goes below frost depth or at least 24 in down.
A greenhouse foundation has two jobs. It holds the frame level and square, so the glazing fits and the door closes, and it holds the whole thing down when the wind gets under it. A small greenhouse is light for its size and catches the wind like a sail, so the second job matters as much as the first.
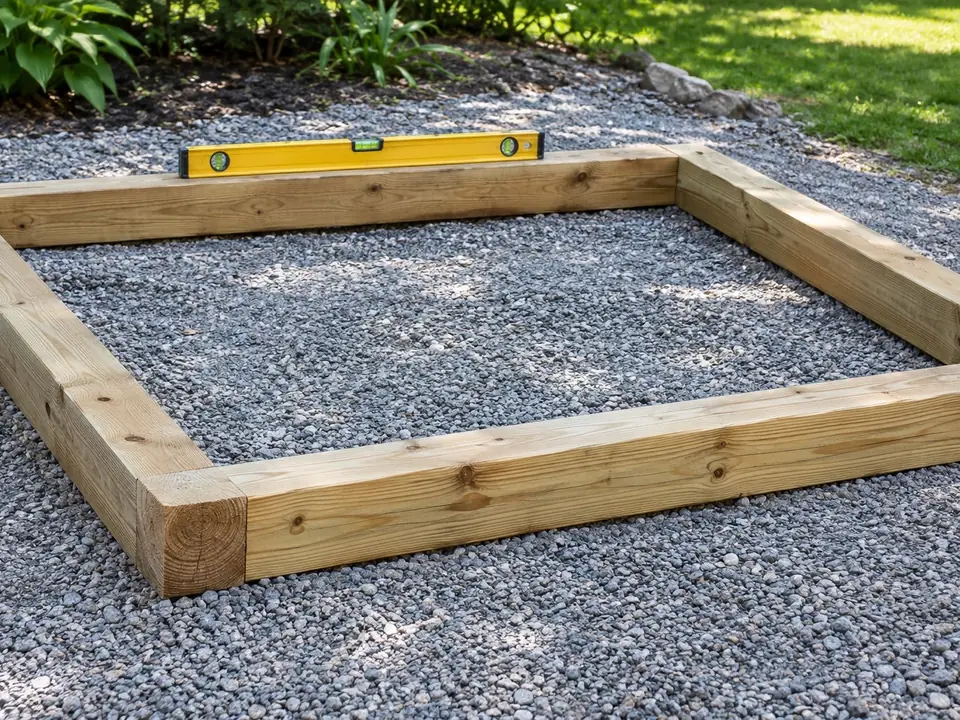
For a small wood-framed greenhouse, our plans use a continuous base of pressure-treated 4x4 timbers on 4 in of compacted gravel, with ground anchors at every corner and along the sides. Our 8x12 base takes 2 cu yd of gravel and 6 anchors. The rest of this guide explains why, and when you need something heavier.
Which base suits which frame
The NRAES1-33 Greenhouse Engineering handbook ties the base to the frame spacing. Frames spaced more than 4 ft apart can sit on piers under each frame. Frames 4 ft apart or closer want a continuous base, a masonry or concrete wall in the commercial houses NRAES describes. Our wood-framed plans set studs and rafters 24 in apart, so they get a continuous base all round: a timber one, on gravel.
Clemson’s2 home greenhouse guide adds the frame’s side of it: post-and-rafter frames need strong posts set deep to resist the rafter thrust and the wind, and rigid frames need a good foundation for the load on the side walls. A continuous base screwed to every wall plate spreads both.
Timber on gravel
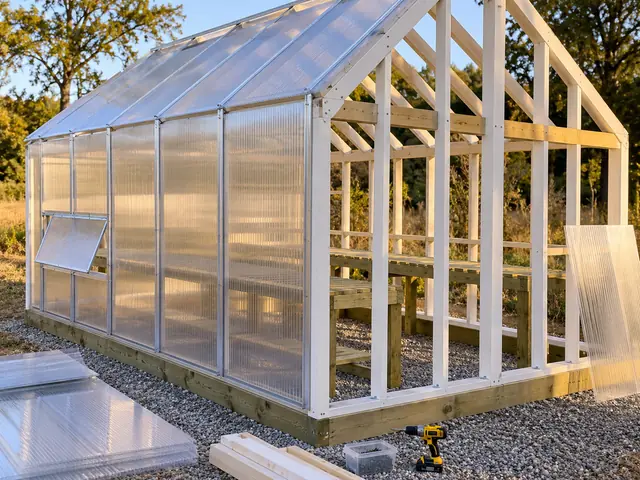
The base in every one of our plans. Pressure-treated 4x4s sit on a bed of crushed stone 4 in deep, compacted, and 12 in wider than the greenhouse on each side, so water drains away from the wood. The IRC3 (R317.1.2) asks for wood in contact with the ground to be pressure-treated for ground contact, so buy timbers with the ground contact rating on the tag, not the above-ground grade. The timbers are squared by measuring both diagonals until they match, then anchored, before the walls go up.
Concrete blocks
Blocks lift the base off wet ground and level a site with a slight slope. Our designer offers it as an option and counts the blocks: about one every 4 ft all round, which is 10 for the 8x12. The timbers still run continuous on top, and the anchors still go in.
A knee wall
A framed knee wall, 18 to 36 in of solid wall under the glazing, puts solid wall where the benches stand and cuts the glazing you buy. It sits on the same timber base. It is an option in the designer, clad in T1-11.
A poured footing or a foundation wall
For a permanent greenhouse, or where the building department asks for one. NRAES1-33 says footings go below frost depth or at least 24 in down, on level, undisturbed soil and not on fill, and that a 6 in foundation wall is enough for spans up to 24 ft, with its block wall detail topping out 12 in above grade. Your local frost depth sets how deep; ask the building department for the figure. This is the heaviest option and the only one that needs concrete work, and our plans do not draw it.
- 1NRAES-33 NRAES-33, Greenhouse Engineering, 1994
- 2Clemson HGIC 1704 Clemson HGIC 1704, 06/99
- 3International Code Council International Code Council, 2021 International Residential Code, Chapter 3, R317.1.2 (codes.iccsafe.org)
- 4International Code Council International Code Council, 2021 IRC, Chapter 1, R105.2 (codes.iccsafe.org)
Anchors: the part people skip
Light frames lift. NRAES1-33 puts an 80 mph wind at about 16 psf on the cover, enough to lift a 28 ft pipe-frame greenhouse with 220 lb for every foot of its length. It also warns that pipes driven into the ground do not resist that uplift, and suits them only for structures kept less than a year.
Our plans fix a ground anchor at every corner and at least every 8 ft along each side, and screw the bottom plates to the base timbers. That is our default, not a wind design. On an exposed or coastal site, have the frame and the anchors checked by a local engineer.
- 1NRAES-33 NRAES-33, Greenhouse Engineering, 1994
What each plan’s base takes
The gravel bed under the base and the anchors, counted by the designer for each plan as drawn, and the optional pea gravel floor inside:
| Plan | Gravel under the base | Ground anchors | Pea gravel floor, 3 in |
|---|---|---|---|
| 6x8 greenhouse | 1.3 cu yd | 4 | 0.4 cu yd |
| 8x12 greenhouse | 2 cu yd | 6 | 0.9 cu yd |
| 10x12 greenhouse | 2.5 cu yd | 8 | 1.1 cu yd |
| 10x16 greenhouse | 3.3 cu yd | 8 | 1.5 cu yd |
| 12x20 greenhouse | 4.5 cu yd | 10 | 2.2 cu yd |
The gravel is the bed in place plus 15% for compaction and waste, rounded up to the quarter yard. The base timbers, the anchor kits and the gravel are all on each plan’s materials list, priced line by line in the greenhouse cost calculator. What goes on the floor inside, from pea gravel to pavers, is in the greenhouse flooring guide.
Pick and prepare the site
Clemson2 suggests at least 8 x 12 ft for a freestanding greenhouse, so the base is bigger than most people picture. Level the ground before the gravel goes down and keep the base on undisturbed soil rather than fill, the same rule NRAES1 gives for footings. Then check the permit: the model IRC3 exempts a one-story detached accessory building of 200 sq ft or less, but UGA5 Extension says a permit is usually required for a greenhouse and Oklahoma6 State says to check local codes and zoning before you start. A permanent foundation is the most likely thing to need one.
Once the base is square and anchored, the build goes on from there: how to build a greenhouse has the steps, and the greenhouse designer counts the gravel, timbers, blocks and anchors for the size you draw.
- 1NRAES-33 NRAES-33, Greenhouse Engineering, 1994
- 2Clemson HGIC 1704 Clemson HGIC 1704, 06/99
- 3International Code Council International Code Council, 2021 International Residential Code, Chapter 3, R317.1.2 (codes.iccsafe.org)
- 4International Code Council International Code Council, 2021 IRC, Chapter 1, R105.2 (codes.iccsafe.org)
- 5UGA Extension UGA Extension, B 910, 2023-11-17
- 6Oklahoma Cooperative Extension Oklahoma Cooperative Extension, HLA-6705, revised 03/2013
Sources
Every number in this guide that does not come from our own greenhouse designer was checked against these 6 documents, numbered in the order the text first cites them and read between Oct 10, 2026 and Oct 13, 2026. 6 are extension services, codes and makers.
- 1NRAES-33NRAES-33, Greenhouse Engineering, 1994
- 2Clemson HGIC 1704Clemson HGIC 1704, 06/99
- 3International Code CouncilInternational Code Council, 2021 International Residential Code, Chapter 3, R317.1.2 (codes.iccsafe.org)
- 4International Code CouncilInternational Code Council, 2021 IRC, Chapter 1, R105.2 (codes.iccsafe.org)
- 5UGA ExtensionUGA Extension, B 910, 2023-11-17
- 6Oklahoma Cooperative ExtensionOklahoma Cooperative Extension, HLA-6705, revised 03/2013