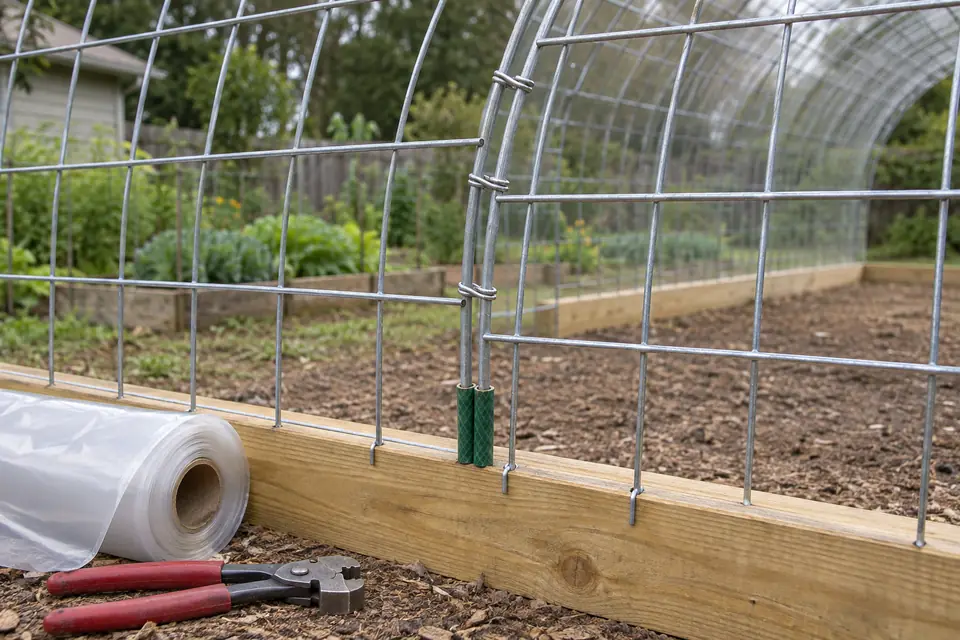
The short answer
A cattle panel greenhouse is a row of 16 ft x 50 in galvanized livestock panels bent into arches between two staked side walls, ringed together at the seams and covered in greenhouse film. Bent 8 ft wide on raised side walls, a panel gives a 6' 8-1/2" peak. Our 8x16 takes 4 panels and costs $950.79 in priced materials, at the store prices we read between Sep 30, 2026 and Nov 20, 2026.
A cattle panel greenhouse is the simplest walk-in arch you can build: a row of galvanized livestock panels, each one bent across the width between two staked side walls, ringed together and covered in greenhouse film. There is no bender, no pipe to join and no rafter to cut. This guide explains what the panel does when you bend it, the sizes that work, what each size costs, and the build in the order our hoop house designer draws it. Our 8x16 cattle panel greenhouse takes 4 panels and costs $950.79 in priced materials, at the store prices we read between Sep 30, 2026 and Nov 20, 2026.
For the three ready sizes with their 3D models and lists, see the cattle panel greenhouse plans.
What a cattle panel greenhouse is
A cattle panel is a welded wire fence panel sold at farm stores. The one we price, the OK Brand Max 50 Select, is 16 ft long and 50 in tall, with 10 line wires: 5 gauge line wires and 4 gauge stays, per the North 401 Outfitters listing. It was $25.99 a panel when we read it (North 40 Outfitters, Nov 20, 2026). Grange Co-op2 lists a 13-line 16 ft panel, 50 in tall, with stays 8 in apart, at 42 lb.
The house is built from four parts:
- The arches. Each panel stands on its long edge across the base and bends over into one arch, so the 50 in width becomes the step in length.
- The side walls. Pressure-treated 2x6 boards screwed to stakes. The panel feet are stapled to the top board.
- The end walls. 2x4 studs on a 2x6 sill, each one tied to the end arch, with a framed door.
- The cover. Greenhouse film over the arches and the ends, held in lock channel with wiggle wire and under wood lath.
The design is not ours. SARE’s3 farm trial project FNC07-668, on a family farm in Ashland, Missouri, built cattle panel hoop houses from 16 ft panel sections bowed into arches, joined them with hog rings or wire, stapled them to 2x6 baseboards, framed the ends and doorways in 2x4, and put garden hose over the sharp fence ends so the plastic would not tear. What our plans add is the measurements: where each stake goes, the shape of the arch, the length of every stud and how much of everything to buy.
Why the arch has the shape it has
A bent panel is a spring. Push the two ends of a strip toward each other and it takes one particular curve, called the elastica, which depends only on its length and on how far apart its ends are. That is the curve the designer draws. For a 16 ft panel with its feet 7' 9" apart, the feet leave the board about 87 degrees from level, close to straight up, and the panel pushes out about 10 lb at each foot while it stays springy, by our calculation for ten 5 gauge line wires. The staples and the screwed side walls take that push.
Real panels take a set where they bend tightest, so the peak can sit an inch or two lower than drawn. The plan says to measure your first arch before you cut the end wall studs.
- 1North 40 Outfitters North 40 Outfitters, OK Brand Max 50 Select 10 Line Cattle Panel, 50 in x 16 ft, SKU 1132578
- 2Grange Co-op Grange Co-op, OK Brand Galvanized 13-Line Combination Cattle Panel, 16 ft, 4 ga
- 3SARE SARE Farmer and Rancher Innovations, Comparing Four Ultra-Low-Cost Season Extension Structures on a Missouri Farm, project FNC07-668 (2007), reviewed by Extension specialists
Cattle panel greenhouse sizes
The panel length is fixed at 16 ft, so the width you choose sets the height you get. The designer draws widths from 8 to 10 ft in 6 in steps, and lengths from 2 to 10 panels.
Width and height
On raised side walls, two 2x6 boards high, here is what the same 16 ft panel gives at each width:
| Width | Peak | Headroom 2 ft in from the side | Tallest door | Priced materials, 4 panels long |
|---|---|---|---|---|
| 8 ft | 6' 8-1/2" | 6' | 36 x 63 in | $951 |
| 8 ft 6 in | 6' 7-1/4" | 5' 9" | 36 x 62 in | $942 |
| 9 ft | 6' 5-7/8" | 5' 5" | 36 x 60 in | $943 |
| 9 ft 6 in | 6' 4-3/8" | 5' 2" | 36 x 59 in | $942 |
| 10 ft | 6' 2-5/8" | 4' 10" | 36 x 58 in | $924 |
The 8 ft width is the one to start from: it gives the tallest arch and the most room to stand over the side beds. The designer flags the headroom once it drops under 60 in, 2 ft in from the side, which is where you stand to work a bed. Wider houses suit low crops and benches along the edges.
Length
Length comes in whole panels, 50 in each, because the panels stand edge to edge. Two panels make the shortest house the designer draws, and ten the longest, at 41 ft 8 in. The three ready plans are:
| Plan | Panels | Length | Floor | Priced materials |
|---|---|---|---|---|
| 8x12 | 3 | 12' 6" | 100 sq ft | $881.21 |
| 8x16 | 4 | 16' 8" | 133.3 sq ft | $950.79 |
| 8x20 | 5 | 20' 10" | 166.7 sq ft | $1,008.79 |
Raised side walls or one board
The SARE3 houses stapled the arches to a single 2x6 baseboard. Our three plans use two boards, 11 in high, which lifts the whole arch. On the 8x16 the single board drops the peak from 6' 8-1/2" to 6' 3", the headroom at the side from 6' to 5' 7", and the door from 36 x 63 in to 36 x 57 in. In materials, the single board comes to $884.35 against $950.79 for the raised walls.
What a cattle panel greenhouse costs
Our 8x16 comes to $950.79 in priced materials over 27 lines, before tax and freight, at the store prices we read between Sep 30, 2026 and Nov 20, 2026. That is $7.13 per square foot of floor.
Where the money goes
| Group | 8x16 |
|---|---|
| Panels and ties: panels, hog rings, pliers, staples, hose, tie wire | $197.88 |
| Lumber: stakes, side walls, sills, studs, doors, lath | $267.05 |
| Film and fastening: film rolls, lock channel, wiggle wire, screws | $364.31 |
| End walls and doors: hinges, latches, corner braces | $81.81 |
| Fasteners and hardware | $39.74 |
The panels are the cheap part. The lumber and the film cost more than the steel, which is why a cattle panel house is cheap to stretch: each extra panel adds one panel, a seam of hog rings, a pair of stakes and a little side wall, while the two end walls stay the same. The film comes to $364.31 on the 8x12 and $364.31 on the 8x20, because the rolls come in fixed sizes. The 8x20 has a fifth panel and a 48 in door at each end, and comes to $1,008.79.
SARE’s3 farm trial put the initial cost of a cattle panel hoop house at $290 for about 110 sq ft, excluding hoses and row covers. That figure is from the 2007 project, so it is a guide to the proportions, not today’s prices.
How it compares
At 8x12, the cattle panel house is $881.21 in priced materials. Our wood gable of the same size, in twin-wall polycarbonate with vents and benches, is $4,560.03. The gable carries a snow rating from the sheet maker’s tables and the cattle panel house claims none, so they do different jobs: one is a rigid greenhouse for every season, the other a cheap arch for the growing season. The greenhouse cost guide prices every rigid size.
Time
Our estimate for the 8x16 is 24 to 35 hours for a handy person with a helper. If you hire it out, the designer prices the labor at $1,200 to $3,500, from the hourly rates in its sources.
How to build a cattle panel greenhouse
This is the order our plan builds in, for the 8x16. The $29 builder’s plan gives every measurement for your own size.
1. Set out the base
Mark the four corners, outside to outside of the side boards, and check that both diagonals read the same. Run a string down each side and mark a stake every 50 in from a corner, so every panel seam has a stake on both sides.
2. Drive the stakes
Cut each pressure-treated 2x4 stake to 28-1/2", point one end and drive it 18 in, tight against the outside of the side board line. The 8x16 takes 10 stakes. Where two side boards butt together, a 4x4 joint stake goes under the joint so each board end bears on it.
3. Build the side walls
Screw the lower 2x6 board to every stake with two 3 in screws, then the upper board on top of it. Fit a 2x6 end sill between the side boards at each end: it is the door sill, and every end wall stud stands on it. Check that both sides run level and parallel and that the diagonals still match.
4. Bend and staple the panels
This is a job for two people. Stand one panel on its long edge across the base, one foot inside a side wall, and walk the other end up and over until the second foot drops inside the far wall. Staple the end wire of each foot to the top board with six 1-1/4 in fence staples. Start the first panel flush with one end and work along, edge against edge, then check each arch: the peak should match the plan and the panel should stand plumb.
5. Ring the seams and cover the edges
Join the two edge wires of each seam with a hog ring at every stay, 25 rings a seam and 75 in all for the 8x16. Then slit garden hose down its length and press it over every seam and both end arches, 80 ft of hose. Bend any wire tail that points out back toward the inside first.
6. Frame the end walls and the doors
Cut each 2x4 stud 2 in longer than the plan’s length, stand it on the sill under the end arch, plumb, and trim the top just under the panel wire. Drill a 1/4 in hole near the top of each stud, pass 18 in of 14 gauge galvanized wire through it and twist it round the end arch. The 8x16 has 26 studs across its two ends, close enough that the lath between them follows the arch. Build each door from 2x4 laid flat, with a diagonal brace in each panel so it cannot sag, and hang it on three hinges with a latch that opens from both sides.
7. Fit the channel and the film
Pick a calm day. Screw lock channel along the top edge of each side board, the face of each end sill and round the doors: 109 ft in all on the 8x16. Wire the end wall film in first and pull it up over the studs. Then pull the arch film over from one side, wire it into the channel on one side, pull it across and wire the other. Fold it down over each end arch and screw 1x2 lath over both layers, stud to stud. The 8x16 takes two rolls of 6 mil film, 20 x 25 ft and 10 x 25 ft: the first for the arch, the second for both end walls and the doors.
Doors, air and headroom
A cattle panel house has fixed sides, because the panel feet are stapled to the side walls, so it breathes through its doors. With a door at each end standing open, the 8x16 has 24% of its floor area open. The designer asks for 20% of the floor open on warm days, the top of the 15 to 20% vent area UConn4 Extension cites for each of roof and side vents, and flags a house that falls short. That is why all three ready plans put a door at both ends.
The doors come 36 or 48 in wide. The designer offers a 72 in pair as well, but no cattle panel arch from 8 to 10 ft has room for it, so it narrows the door to 48 in. Height is set by the arch: on the 8 ft width the tallest door is 36 x 63 in, so you stoop to go in, and the plan says so.
Winter, snow and wind
The SARE3 trial used its cattle panel houses through the winter in plant hardiness zone 6a, and found virtually no difference from the other three structures in germination, growth, productivity or survival. The farm’s best winter crops were carrots, spinach, bok choy, Swiss chard, lettuce, Asian greens, beets and parsley.
What no source we read gives is a load rating. OK Brand sells these panels for livestock, not as a roof, and we found no maker or extension figure for how much snow or wind a cattle panel arch carries. So our plans claim neither:
- Snow. The plan assumes the film comes off before snow. If you want to keep it on, the designer marks that as a hold point for your building department or a local engineer. If a storm catches the film on, University of Missouri IPM notes that slitting it drops the snow: you lose the plastic and save the frame.
- Wind. The stakes, staples, rings and studs are drawn and counted, but the plan does not show that they hold your site’s wind. On an exposed site the designer adds auger anchors down both sides, and the wind check stays a hold point for a local review before the film goes on.
Cattle panel greenhouse or hoop house?
A cattle panel house is narrow: 8 to 10 ft is all a 16 ft panel will arch. SARE’s3 trial found it a little small for commercial use, and the farm, which ran eight small structures, five of them cattle panel houses, noted that fewer, larger ones would be easier to manage. If you need a wider tunnel or roll-up sides, a steel hoop house is the next step: see the hoop house plans, from 10 ft wide. For a light seasonal tunnel at the lowest cost, compare the PVC greenhouse plans. For a rigid house you can keep glazed all year, start with the guide to building a greenhouse.
Sources
Every number in this guide that does not come from our own greenhouse designer was checked against these 7 documents, numbered in the order the text first cites them and read between Oct 10, 2026 and Nov 20, 2026. 5 are extension services, codes and makers; 2 are secondary sources (sellers' and builders' guides), marked, used only where no extension source, code or maker gives a number.
- 1North 40 OutfittersSecondary sourceNorth 40 Outfitters, OK Brand Max 50 Select 10 Line Cattle Panel, 50 in x 16 ft, SKU 1132578
- 2Grange Co-opSecondary sourceGrange Co-op, OK Brand Galvanized 13-Line Combination Cattle Panel, 16 ft, 4 ga
- 3SARESARE Farmer and Rancher Innovations, Comparing Four Ultra-Low-Cost Season Extension Structures on a Missouri Farm, project FNC07-668 (2007), reviewed by Extension specialists
- 4UConn Extension IPMUConn Extension IPM (J. W. Bartok Jr., Extension Professor Emeritus), Natural Ventilation in Greenhouses, updated 2013
- 5University of Missouri IPMUniversity of Missouri IPM, Snow Removal From High Tunnels, 2011
- 6International Code CouncilInternational Code Council, 2021 IRC, Chapter 1, R105.2 (codes.iccsafe.org)
- 7UGA ExtensionUGA Extension, B 910, 2023-11-17