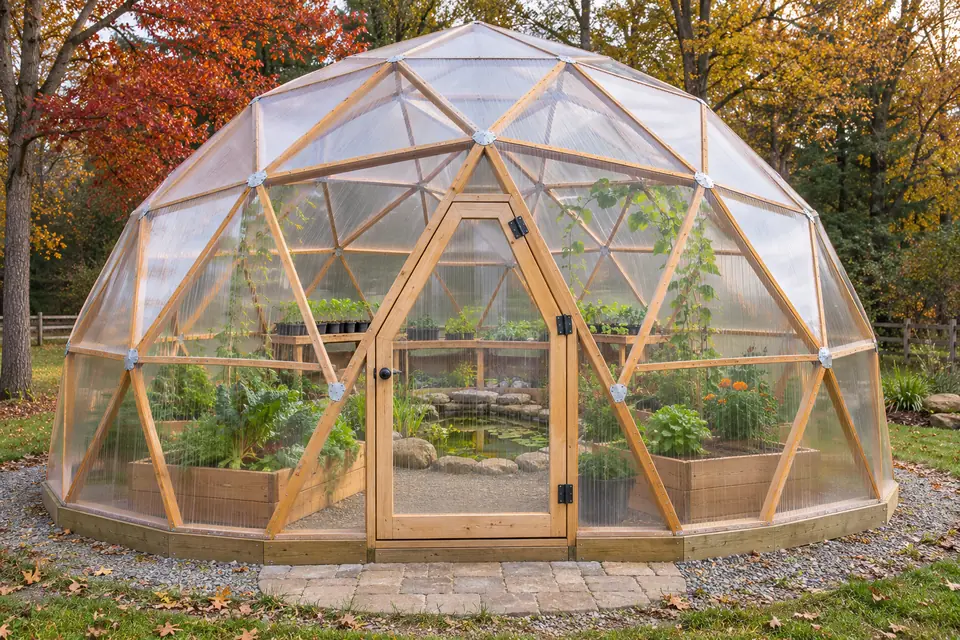
The short answer
A geodesic dome encloses a lot of volume with little surface and carries wind and snow well for its size, but it is costly to build, hard to seal at its many seams, awkward to fit benches into and hard to ventilate. Our designer does not draw domes. For the same money and floor, our 8x12 gable is $4,560.03 in materials with 45.3 sq ft of bench and 11 vents, and our 8x12 lean-to is $3,747.24, at the store prices we read between Sep 30, 2026 and Nov 21, 2026.
A geodesic dome greenhouse looks like the future of the backyard: a half-sphere of triangular panels, no corners, light from every side. It also looks like a lot of work to get right, and it is. This guide sets a dome against the three shapes we draw, so you can see what the curve gives you and what it costs.
We should say first what we do not do. Our designer draws gable, lean-to and hoop houses, and every price and plan on this site is for one of those. We do not draw domes and we do not price them. What we can do is compare a dome’s known properties with the houses we can measure, and say when a dome is the wrong answer.
What a dome does well
The geometry is the real argument. Wikipedia’s1 article on the geodesic dome says the shape appealed to Buckminster Fuller because a sphere encloses the greatest volume for the least surface area. The triangles of the frame distribute stress through the structure, and the article says domes can take very heavy loads for their size and cites a South Pole dome valued for its resistance to snow and wind loads.
Two things follow for a gardener:
- Light from all sides. There is no gable end and no dark corner. A dome with clear panels catches the sun from every direction.
- Strength for the frame weight. A small dome can be framed with light struts and still hold its shape in wind. A kit or a build with the right fasteners should carry a snow load, but the number depends on the maker’s design and your local code, so read the rating before you buy and compare it with the load your building department gives you.
A dome also looks good, and a garden where the greenhouse is the centerpiece is a real reason to choose one. We would not argue against that, only against the idea that it is the cheaper or easier shape.
- 1Wikipedia Wikipedia, Geodesic dome
What it costs you
The same article is frank about the downsides. Residential domes have been less successful, it says, largely because of their complexity and the greater cost of construction, and builders who covered domes with cut boards found them hard to seal against rain because of their many seams. A greenhouse dome is covered with panels instead of boards, but every triangle still has three edges that must be sealed.
Seams and glazing
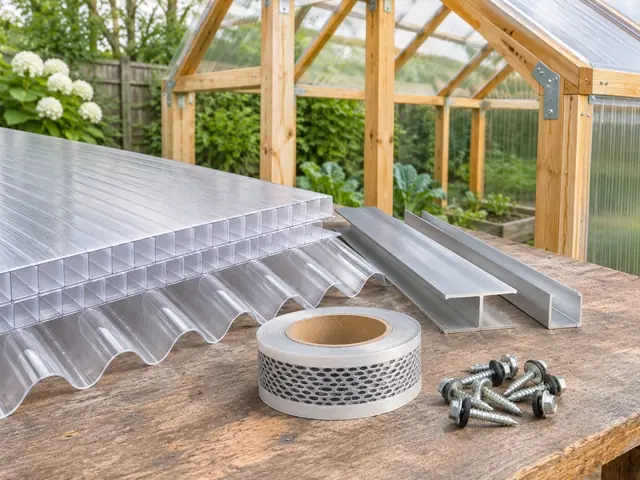
A gable greenhouse is glazed with flat rectangular sheets that run from eave to ridge. A dome needs many triangles cut to a small set of shapes, each with its own edges to seal. Palram2 says its twin wall has a minimum cold-bend radius, and its US DIY sheet allows curving only to a radius of 20 ft or more, so a dome of the sizes backyards use is faceted from flat panels, not curved from sheet. More cuts mean more waste, more tape and more places to leak. Our plans price the sealing tapes and profiles for a gable as a separate group, $674.11 for the 8x12, and a dome has more edges to seal per square foot of floor.
Ventilation and heat
Our ventilation rule comes from extension sources: roof vents and side vents each at 15 to 20% of the floor area, with warm air leaving at the top and cooler air coming in low. A dome has no ridge line and no vertical side wall to put those vents in, so the vents go in the panels and the door, and the airflow depends on how you place them. Our 8x12 has 5 roof vents and 6 side vents, at 22.3 sq ft of roof vent against 21 sq ft in the sides. For a dome you would have to work out the equivalent yourself.
Size matters too. The extension sources we use note that small greenhouses swing in temperature faster than large ones, because the exposed area is large compared with the air volume. A small dome shares that problem, so the smaller the dome, the faster it will run hot and cold.
Benches and floor
A round footprint is not the same as usable floor. Wikipedia1 notes that curved walls are hard to use and headroom limits some floor areas, and the same holds in a greenhouse: near the edge of a dome the roof comes down to meet you. UGA4 Extension suggests a 36 in working height and benches no wider than 40 in, and a walkway of 24 to 30 in lets a visitor pass. Straight benches against a straight wall do that. In a dome, benches have to curve, or you grow in beds on the ground and lose the standing height.
An 18 ft dome has a round footprint of about 254 sq ft, which is more than our 12x20 at 240 sq ft. But the usable bench and standing area is smaller than the footprint suggests, and you pay for all of it in panels.
- 1Wikipedia Wikipedia, Geodesic dome
- 2Palram Palram, SUNLITE Technical Guide, 07.2019
- 3Palram Americas Palram Americas, SUNLITE, Form 1211 032626, 2026
- 4UGA Extension UGA Extension, B 910, 2023-11-17
Dome, gable, lean-to and gothic hoop, side by side
This table compares the shapes we do draw, at sizes close to each other, with the numbers from our designer at the store prices we read between Sep 30, 2026 and Nov 21, 2026. The dome row is blank on purpose.
| Shape | Plan | Floor | Bench area | Vents | Materials |
|---|---|---|---|---|---|
| Gable | 8x12 | 96 sq ft | 45.3 sq ft | 5 roof, 6 side | $4,560.03 |
| Gable | 10x12 | 120 sq ft | 56.7 sq ft | 5 roof, 7 side | $4,996.26 |
| Lean-to | 8x12 | 96 sq ft | 39.4 sq ft | 4 roof, 6 side | $3,747.24 |
| Gothic hoop | 10x12, steel bows | 120 sq ft | none drawn | roll-up sides | $1,610.00 |
| Dome | not drawn | not drawn | not drawn | not drawn | not priced |
The gothic hoop row is from our hoop designer at the same price date, and its price is the materials list for steel bows, single film and roll-up sides. The hoop designer draws no benches. It also marks two things for review at its default settings: it did not confirm a DIY bender for gothic bows, and the 36 in door is limited by the end bow until the peak is raised. See the hoop house plans and the hoop house designer.
What the table says
- A gable gives the most bench and the most places to put vents of the three, because it has a ridge and straight walls.
- A lean-to is the cheaper way to a bench house when you have a sunny wall: the 8x12 lean-to is less in materials than the 8x12 gable. It has limited ventilation, as extension guidance says, and the plan puts the vents high.
- A gothic hoop is the cheapest way to cover ground, but it is a film house for seasons, not a bench-and-glazing house. The designer assumes the film comes off before snow.
- A dome has the most unknowns. That is not an accusation, it is the reason we do not give it a row.
Before you commit to a dome
Run a dome through the same checks any greenhouse faces. Our designer runs them for the houses we draw, and none of them goes away because the shape is round.
- Permit and zoning. UGA Extension says a building permit is usually required for a greenhouse. A dome is an unfamiliar shape to many counters, so show the drawing and the maker’s rating before you buy. The 200 sq ft line in the model code matters here: an 18 ft dome is 254 sq ft round, which is over it.
- Snow and wind rating. Get the number in writing, with the test behind it, and compare it with the load your building department gives you. Our own designer refuses to size glazing beyond the maker’s published tables, and a dome maker should not either.
- A foundation that suits a circle. A rectangular timber base does not apply. Ask whether the kit includes a ring base, what it sits on and how it is anchored. Our foundation guide explains why anchoring matters for any base, and the rule applies to a ring as much as a rectangle.
- The glazing and how it is sealed. Triangular panels need tape, profiles or gaskets on every edge. Ask which, and what happens when one fails. The polycarbonate panels guide covers the twin-wall and corrugated sheets we price.
- Vents and airflow. Count the vents and measure their area against the floor. Our rule is 15 to 20% of the floor area in the roof and the same in the sides, so an 18 ft dome would want roughly 38 to 51 sq ft of opening in the top, by that rule. Ask where the maker puts it.
- Benches and paths. Draw the layout to scale on the ground with string before you buy. A path 24 to 30 in wide plus a bench 24 in deep takes more of a round floor than you expect.
- Heat. Size a heater to the exposed surface, not the floor. We do not have a dome heat model, so use the maker’s figure and check it against the heater size calculator with a similar gable as a sanity check.
None of these are reasons never to build a dome. They are the reasons to price one honestly, and to compare it with a gable that has all of them solved.
- 4UGA Extension UGA Extension, B 910, 2023-11-17
Kits and plans for a dome
Dome kits exist, and makers publish prices. We could not open a maker or store page for a dome kit to read a price, so we print none and do not guess one. Ask for a delivered quote and for what the kit includes: the frame, the panels or covering, the door, the vents and openers, the foundation and the anchors. Ask what snow and wind rating the maker states and what test lies behind it, as you would for any kit. The kit versus DIY guide lists the questions we ask.
If you build a dome from a plan instead, check what the plan covers. A strut list gets the frame up. The sealing of every seam, the vent area and the bench layout are the hard parts for a greenhouse, and a plan that stops at the frame leaves you to design them yourself.
Which shape for you
- Choose a dome if the garden centerpiece matters more than the bench count, you have the time and skill to seal every seam, and you have a plan for vents.
- Choose a gable if you want benches, vents and a priced list you can shop from. Start with the 8x12 plan and size it in the greenhouse designer.
- Choose a lean-to if you have a south wall and want the lowest cost for a bench house.
- Choose a hoop if you want a seasonal tunnel at the lowest price, and see the hoop house plans.
The sizes guide shows what each floor size costs and how many square feet of bench you get, which is the number a dome hides.
Size and price your own with the free tools
Sources
Every number in this guide that does not come from our own greenhouse designer was checked against these 6 documents, numbered in the order the text first cites them and read between Oct 13, 2026 and Nov 20, 2026. 5 are extension services, codes and makers; 1 is a secondary source (sellers' and builders' guides), marked, used only where no extension source, code or maker gives a number.
- 1WikipediaSecondary sourceWikipedia, Geodesic dome
- 2PalramPalram, SUNLITE Technical Guide, 07.2019
- 3Palram AmericasPalram Americas, SUNLITE, Form 1211 032626, 2026
- 4UGA ExtensionUGA Extension, B 910, 2023-11-17
- 5Clemson HGIC 1704Clemson HGIC 1704, 06/99
- 6UConn Extension IPMUConn Extension IPM (J. W. Bartok Jr., Extension Professor Emeritus), Natural Ventilation in Greenhouses, updated 2013