The short answer
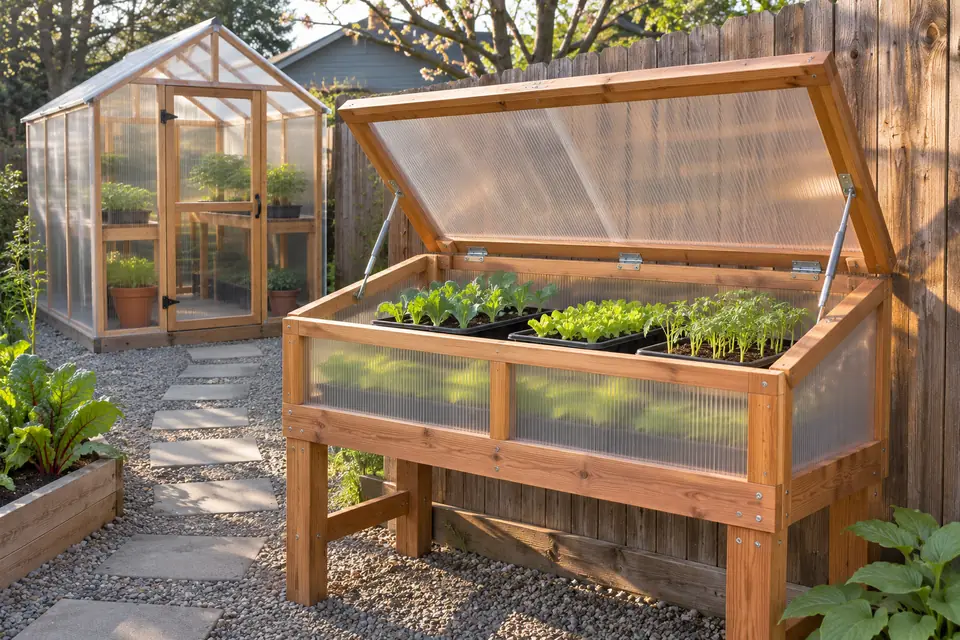
A mini greenhouse DIY can be a hinged box about 2 by 4 ft that you ventilate on sunny days, or the smallest walk-in we draw: our 6x6 is $2,589.70 in materials for 36 sq ft, with 5 vents, at the store prices we read between Sep 30, 2026 and Nov 21, 2026. Small houses overheat and chill faster, so the vents matter more than the size. We have no plan for the box, so its numbers come from Wyoming and Purdue Extension.
There are two honest answers to a mini greenhouse DIY, and they are far apart. One is a box on the ground or on legs, with a lid you prop open, where you start seeds and harden plants off. The other is the smallest house you can walk into, with a door, a bench and vents. This guide covers both, and says plainly that we have a plan for the second and not the first.
The first path: a box or a shelf
A mini greenhouse in the sense most people search for is a cold frame with a nicer name: a low frame with a clear lid, faced to the sun. We do not draw these, and our designer does not draw boxes below 48 in, so what follows comes from extension publications we read on November 20, 2026, not from our engine.
Size and shape
Wyoming1 Extension’s bulletin on hotbeds and cold frames says a cold frame about 3 ft from front to back is convenient, and that frames 2 by 3 or 2 by 4 ft are easy to handle. Wyoming says the north side should be higher than the south so the cover slopes toward the sun, and Purdue2 gives front walls of 10 to 12 in high inside with the back 6 to 12 in higher. Both want a sunny, well-drained spot sheltered from wind, with a southern exposure preferred.
Materials
- Frame. Purdue says redwood, cedar or lumber pressure-treated with a preservative is best. Wyoming says not to use wood treated with creosote or pentachlorophenol, because they give off fumes that kill plants. Wood meant for the garden is the safe choice, and a coat of white paint inside helps light, as Wyoming notes for hotbeds.
- Lid. Wyoming lists glass or plastic, and says glass is not recommended where hail is a problem; polyethylene 4 to 6 mil thick is an economical choice. Purdue lists glass, Plexiglas, fiberglass and polyethylene, with glass for more permanent structures.
- Hinges. Wyoming says hotbed covers should be hinged at the back wall so they can be partly opened for ventilation, and the same layout suits a cold frame lid.
Ventilation is the whole game
A box in the sun heats up quickly, and the heat kills what it was built to protect. Wyoming1 says to ventilate a cold frame to keep the inside below 90 F, and to remove the cover on warm sunny days. Purdue2 says to raise the sash on the side away from the wind and to subdivide a frame into at least two sections, so one can be vented while the other stays closed. Treat that two-section rule as a design requirement: a long box with a split lid is easier to manage than a single big lid.
Building the box, step by step
This is the order we would follow, using only the rules above.
- Pick the spot. Full sun, well drained, sheltered from wind and near a water supply, with the open side to the south. A fence or a south-facing wall behind it gives shelter. Wyoming puts a hotbed in front of a south-facing wall for that reason.
- Cut the frame. Make the back wall higher than the front so the lid slopes toward the sun, with the 10 to 12 in front and the back 6 to 12 in taller as Purdue gives them. Keep it 2 to 3 ft from front to back so you can reach every plant from outside.
- Fit the corners and sill. Screw the four walls together with exterior screws and set the frame on gravel or a bed of soil so water drains away from the base.
- Divide it. Add a center divider and make two lids, so one half vents while the other stays closed, as Purdue advises.
- Make the lids. Build a light wood frame for each lid and cover it with glass, rigid plastic or polyethylene 4 to 6 mil thick. Where hail is common, pick plastic over glass, as Wyoming does.
- Hinge and prop. Hinge each lid at the back wall and cut a notched prop stick so you can hold it at two or three openings.
- Paint and finish. Paint the inside white for light and the outside to protect the wood.
Using the box through the season
A frame earns its keep in spring and autumn. In spring it hardens plants off: Purdue2 says to leave the sash off most of the day, then all day, then day and night, which is a three-step schedule you can follow with a lid you prop open wider each week. In autumn it holds cool-season greens past the first frosts. In midsummer it is an oven, so take the lids off or put the frame away.
A thermometer inside the frame is worth the few dollars. Wyoming’s1 numbers are the ones to watch: ventilate when the inside nears 90 F, and for seedlings Purdue2 gives 65 F by day and 55 to 60 F at night once the plants are about an inch tall.
Where a box stops being enough
A box works for starting seeds, hardening off and holding a few hardy greens through a cold snap. It cannot hold tomatoes through January, and it takes work every day. If you find yourself raising and lowering the lid twice a day, the next step is a house with vents and a door.
- 1University of Wyoming Extension University of Wyoming Extension, B-1151R, Gardening: Hotbeds and Cold Frames (K. Panter, March 2021)
- 2Purdue Extension Purdue Extension, HO-53, Hotbeds and Cold Frames (M. N. Dana and B. R. Lerner, reviewed 2005)
The smallest walk-in we draw
Our smallest plans are the 6x6 and the 6x8 gable and the 6x12 lean-to. Clemson3 Extension’s minimums are 6 x 10 ft for a lean-to and 8 or 10 x 12 ft for a freestanding house, so the 6x6 and 6x8 are below the minimum for a freestanding house, and we say so. They suit a gardener with limited space who accepts a house that needs attention.
All numbers below are from our designer at the store prices we read between Sep 30, 2026 and Nov 21, 2026:
| Plan | Floor | Materials | Bench area | Roof and side vents | Heat for 40 F at 10 F |
|---|---|---|---|---|---|
| 6x6 | 36 sq ft | $2,589.70 | 10.7 sq ft | 2 and 3 | 4,202 Btu/h |
| 6x8 | 48 sq ft | $2,800.95 | 14.7 sq ft | 3 and 3 | 4,889 Btu/h |
| 6x12 lean-to | 72 sq ft | $3,331.22 | 22.7 sq ft | 3 and 5 | 4,926 Btu/h |
The 6x6
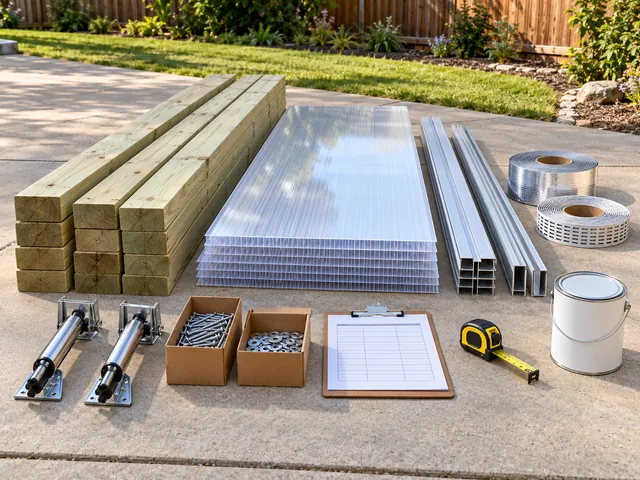
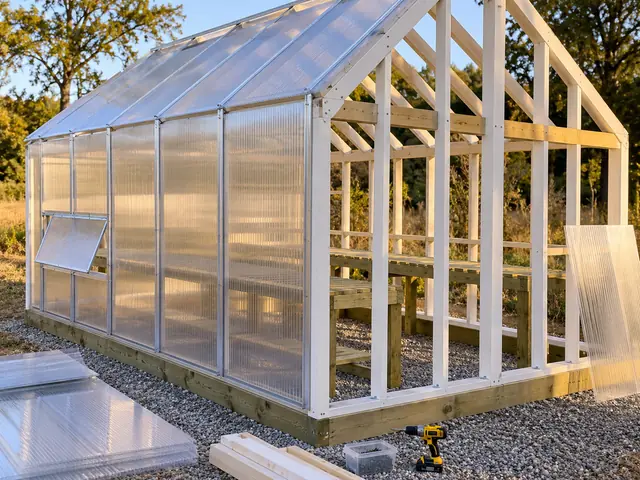
The 6x6 has 36 sq ft of floor, 16 sheets of polycarbonate (2 x 10 ft, 11 x 8 ft, 3 x 8 ft), and 10.7 sq ft of bench along one side. Building it takes 25 to 36 hours by our estimate, and hiring that work adds $1,250 to $3,600. It costs $72 per square foot of floor, the highest of any size we draw, because a door, vents and base timbers cost about the same at any size. The cost guide explains that curve.
It is drawn with an 8/12 roof pitch rather than the usual 6/12. At 6/12 its roof vents fall short of the target, and the steeper roof gives them room. With the 8/12 roof, its 2 roof vents give 7.2 sq ft of opening, which is 20% of the 36 sq ft floor.
What the 6x6 gives up
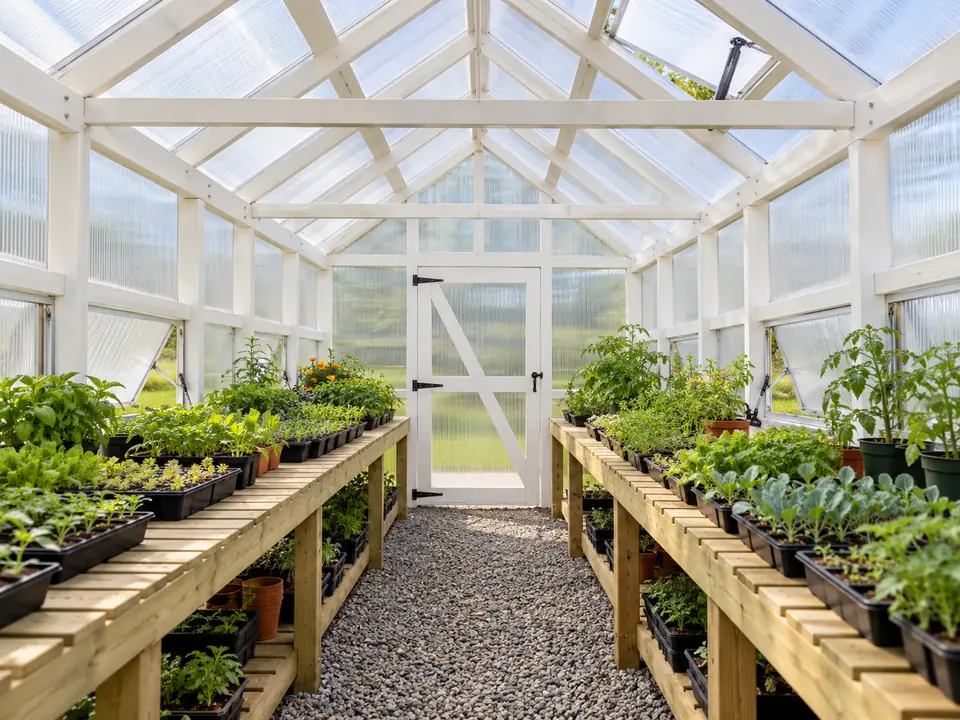
Floor and bench are the first limits. With 10.7 sq ft of bench on one side and a 30 in door, there is room for one person to stand and pot up, and not much more. The designer draws it with one bench instead of two for that reason. Clemson’s3 6 x 10 ft minimum for a lean-to shows how small this is by extension standards.
The second limit is the base. Even a 6x6 needs a level bed, treated timbers where wood meets soil and ground anchors, so the house stays put in a gust. The foundation guide covers all three for every size we draw, and the 6x6’s gravel bed is a small one.
The third is time. At 25 to 36 hours it is a few weekends of work for one handy person with a helper, which is about half the hours of our 8x12 for well under half the floor, because the door, the vents and the base cost the same effort at any size. That is why we suggest the 6x8 or the lean-to if you can spare the space.
The 6x8 and the 6x12 lean-to
The 6x8 adds two feet of length, 48 sq ft in all, and a third roof vent. The 6x12 lean-to rests against a south wall, with one bench along the front and vents high by the house wall. It has 72 sq ft and needs about 4,926 Btu/h to hold 40 F on a 10 F night, which is roughly 68 Btu/h per square foot, against about 117 for the 6x6. The larger floor helps, as the size rule above says. Extension sources say a lean-to has limited ventilation, so check the vents against your climate.
- 3Clemson HGIC 1704 Clemson HGIC 1704, 06/99
What a small greenhouse gets wrong
The extension sources we use note that small greenhouses swing in temperature faster than large ones, because the exposed area is large compared with the air volume. That is the reason for three habits:
- Vent early. Small houses cook before you notice. Our ventilation rule is 15 to 20% of the floor area in the roof and the same in the sides, which for a 6x6 is 5.4 to 7.2 sq ft of roof opening. Use the ventilation calculator for your size.
- Put a thermometer where the plants are. A reading by the door tells you little about the bench.
- Do not count on it staying warm. At night a small house is little better than a cold frame. For heat, see the heating guide.
Which one to build
Build the box if you want to start seeds and harden plants off, and you will tend it daily. Build the 6x6 if you want to stand inside, keep tools and a bench in it, and are ready for the cost per square foot. Go to a bigger house if you want to grow through winter: the kit versus DIY guide compares an 8x12 kit with the plan, and the small greenhouse plans collection lists every small size we draw.
Size and price your own with the free tools
Sources
Every number in this guide that does not come from our own greenhouse designer was checked against these 6 documents, numbered in the order the text first cites them and read between Oct 13, 2026 and Nov 20, 2026. 6 are extension services, codes and makers.
- 1University of Wyoming ExtensionUniversity of Wyoming Extension, B-1151R, Gardening: Hotbeds and Cold Frames (K. Panter, March 2021)
- 2Purdue ExtensionPurdue Extension, HO-53, Hotbeds and Cold Frames (M. N. Dana and B. R. Lerner, reviewed 2005)
- 3Clemson HGIC 1704Clemson HGIC 1704, 06/99
- 4NRAES-33NRAES-33, Greenhouse Engineering, 1994
- 5UConn Extension IPMUConn Extension IPM (J. W. Bartok Jr., Extension Professor Emeritus), Natural Ventilation in Greenhouses, updated 2013
- 6UGA ExtensionUGA Extension, Hobby Greenhouses, B 910, 2023-11-17